12061 Mound View Place, Studio City, CA 91604
- $2,927,000
- 3
- BD
- 3
- BA
- 1,814
- SqFt


List Agent Tara Holt () 424-234-3342 The Agency; CoList () Courtesy of Selling Office: Re/Max Estate Properties, Jane Sager - Selling Agent DRE# and Courtesy of Listing Office The Agency, Tara Holt - Agent DRE#
- Sold Price
- $2,927,000
- List Price
- $2,895,000
- Closing Date
- Jun 27, 2024
- Status
- CLOSED
- MLS#
- 24392649
- Year Built
- 1954
- Bedrooms
- 3
- Bathrooms
- 3
- Living Sq. Ft
- 1,814
- Lot Size
- 7,285
- Days on Market
- 5
- Property Type
- Single Family Residential
- Style
- Other
- Property Sub Type
- Single Family Residence
- Stories
- One Level
Property Description
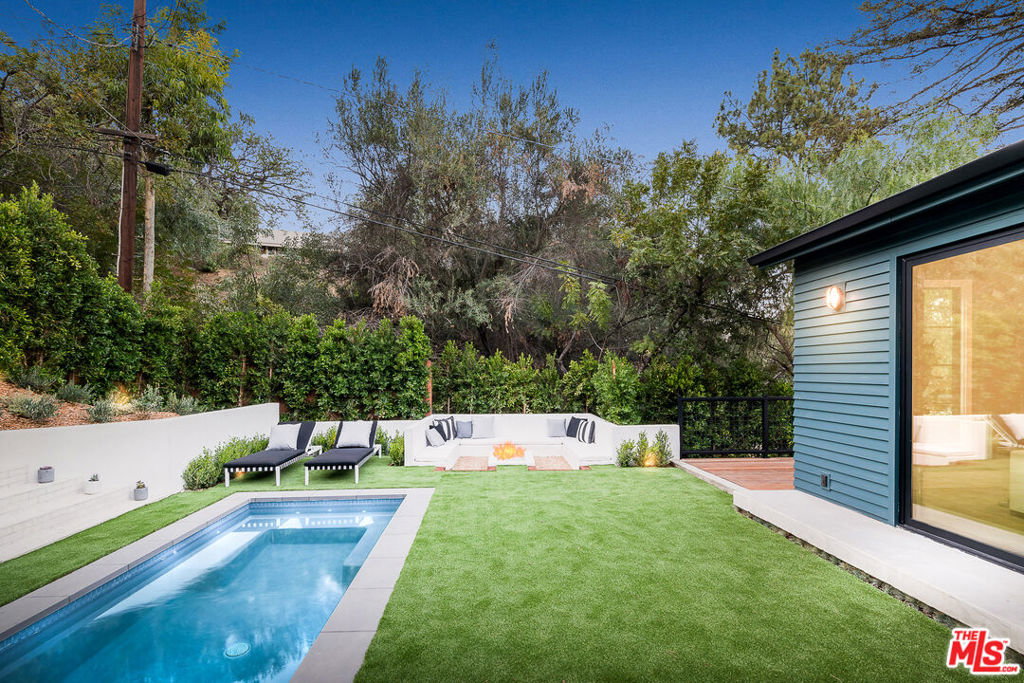
Nestled on a quiet cul-de-sac street in the coveted silver triangle of Studio City, this private, gated architectural gem crafted by renowned designer Rob Diaz strikes a beautiful balance between California-cool and sophisticated luxury. Enter through the custom oak door with Rocky Mountain Mortise Hardware to find Rift & Quarter Sawn Oak flooring throughout this 3-bedroom, 3-full bath open-concept space situated on a generous 7,285-square-foot lot. The heart of this home is the gourmet kitchen, which is adorned with Calacatta marble countertops accented by Jonathan Browning brass, English cabinets, a farmhouse sink, a butler's pantry, and top-of-the-line stainless steel appliances. The primary bedroom boasts a spacious walk-in closet leading to a luxurious bathroom featuring a spa-like soaking tub and a skylight waterfall steam shower, all meticulously woven together with Calacatta marble and brass accents. This home features exceptional amenities such as a Miele built-in espresso machine, surround sound, central air conditioning for year-round comfort, a laundry room equipped with a washer and dryer, fireplaces, and a converted garage providing a versatile space for your needs. Outside, the open wrap-around patio area with mountain views has multiple seating areas perfect for al-fresco dining. The retreat-style backyard includes a large spa that doubles as a pool, a built-in bench fire pit lounge area, and a tailored stair pad for entertaining. Just moments from Ventura Boulevard's fine dining and shops, the farmers market, Carpenter School District, Sportsman's Lodge and nearby hiking trails. With no expense spared, this designer home truly sets the bar and speaks for itself.
/u.realgeeks.media/ornaered/Elite-Residential-Realty-transparent.png)
Additional Information
- Appliances
- Dishwasher, Disposal, Refrigerator, Dryer, Washer
- Pool Description
- In Ground
- Fireplace Description
- Living Room, Primary Bedroom
- Heat
- Central
- Cooling
- Yes
- Cooling Description
- Central Air
- View
- Mountain(s), Valley
- School District
- Los Angeles Unified
Mortgage Calculator
Based on information from CRISNet MLS as of . All data, including all measurements and calculations of area, is obtained from various sources and has not been, and will not be, verified by broker or MLS. All information should be independently reviewed and verified for accuracy. Properties may or may not be listed by the office/agent presenting the information. The listing broker's offer of compensation is made only to participants of the MLS where the listing is filed.