4750 Poe Avenue, Woodland Hills, CA 91364
- $2,225,000
- 4
- BD
- 4
- BA
- 3,287
- SqFt




List Agent Michelle Tepper () 818-601-1764 Sotheby's International Realty; CoList () Courtesy of Selling Office: Compass, Christine Agopian - Selling Agent DRE# and Courtesy of Listing Office Sotheby's International Realty, Michelle Tepper - Agent DRE#
- Sold Price
- $2,225,000
- List Price
- $2,375,000
- Closing Date
- Aug 28, 2024
- Status
- CLOSED
- MLS#
- 24381941
- Year Built
- 1964
- Bedrooms
- 4
- Bathrooms
- 4
- Living Sq. Ft
- 3,287
- Lot Size
- 18,147
- Days on Market
- 116
- Property Type
- Single Family Residential
- Style
- Mid-Century Modern
- Property Sub Type
- Single Family Residence
- Stories
- Multi Level
- Neighborhood
- Vista De Oro
Property Description
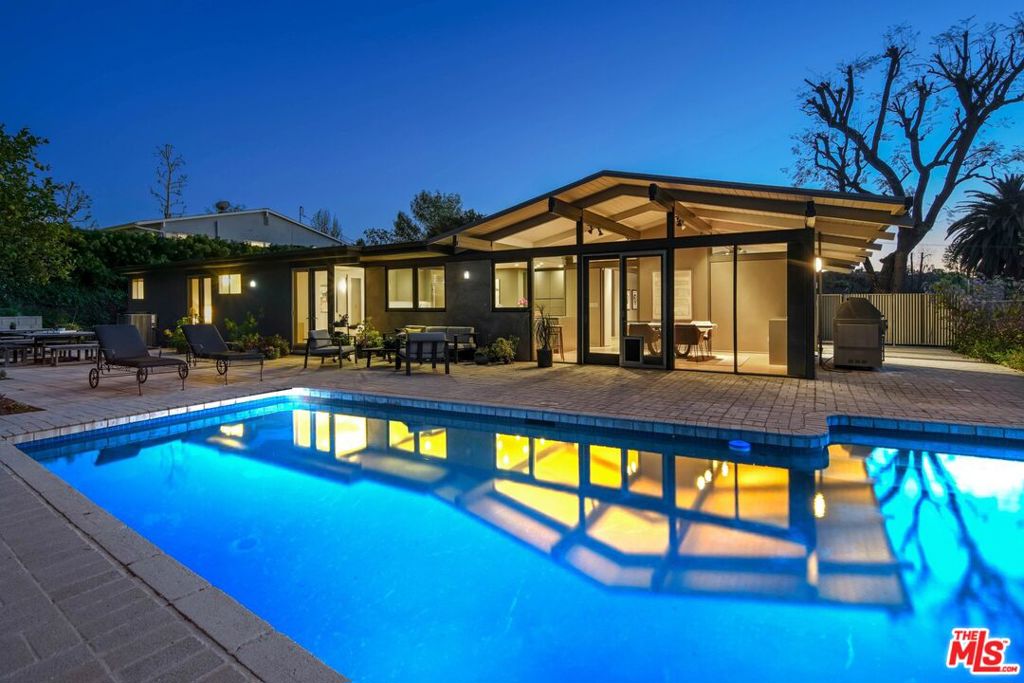
Introducing a mid-century masterpiece, meticulously designed by renowned architect Louis M. Naidorf, AIA, for his personal residence in 1964. This architectural gem in the desirable Vista de Oro neighborhood of Woodland Hills showcases the visionary talent of Naidorf, who at just 24 years old, had already left an indelible mark on the Los Angeles skyline as the lead architect behind the iconic Capitol Records Building in Hollywood, California. Clean lines, post and beam inspired elements, walls of glass, wood floors, and clerestory windows create an unrivaled aesthetic environment inviting natural light and vibrant landscaping colors in. Nestled on an expansive 18,147 sq.ft. lot, this stunning home spans 3,287 sq.ft. of thoughtfully designed living space, offering a harmonious blend of mid-century elegance and modern comfort. Elevated above the street, the residence boasts a commanding presence with its sleek lines and timeless design. Step inside to discover a spacious floor plan featuring four well-appointed bedrooms. Two bedrooms share a beautifully designed bathroom, while a third bedroom offers the luxury of an en-suite bath. The piece de resistance is the secluded primary suite, occupying its own level and exuding a sense of privacy and tranquility. The primary suite is complemented by a reading nook and en-suite bathroom, complete with double sinks and a luxurious shower. Adjacent to the primary suite wing, a versatile office space awaits, featuring a private entrance, ideal for those who require a dedicated workspace or a quiet retreat. Formal living and dining areas further enhance the home's interiors, exuding an air of sophistication and grace. The heart of the home lies in its cozy den, adorned with a wall of built-ins and a spacious eat-in kitchen, perfect for culinary enthusiasts and casual gatherings alike. A sleek yet timeless kitchen presents modern appliances, ample counter and cabinet space, and picturesque backyard views. Designed with entertaining in mind, this exceptional residence offers seamless indoor-outdoor living, with a sprawling backyard oasis that includes a sparkling swimming pool and a generous patio area. Surrounded by lush, fragrant plantings of honeysuckle, rosemary, citrus trees, eucalyptus, and pepper trees, the private backyard provides an idyllic setting for hosting large-scale events or enjoying quiet moments of mindfulness. This is an exceptional home with unparalleled craftsmanship and design that is not to be missed. Back on Market - Buyer got cold feet on this HOT PROPERTY. Their loss is your gain!
/u.realgeeks.media/ornaered/Elite-Residential-Realty-transparent.png)
Additional Information
- Appliances
- Built-In, Dishwasher, Electric Oven, Gas Cooktop, Disposal, Refrigerator, Dryer, Washer
- Pool Description
- In Ground
- Fireplace Description
- Living Room
- Heat
- Central, Fireplace(s)
- Cooling
- Yes
- Cooling Description
- Central Air
- View
- Valley
- Exterior Construction
- Glass, Stucco, Wood Siding
- Patio
- Concrete
- Garage Spaces Total
- 2
- Sewer
- Sewer Tap Paid
- Water
- Public
Mortgage Calculator
Based on information from CRISNet MLS as of . All data, including all measurements and calculations of area, is obtained from various sources and has not been, and will not be, verified by broker or MLS. All information should be independently reviewed and verified for accuracy. Properties may or may not be listed by the office/agent presenting the information. The listing broker's offer of compensation is made only to participants of the MLS where the listing is filed.