343 Savoy Court, Oak Park, CA 91377
- $1,500,000
- 5
- BD
- 3
- BA
- 2,358
- SqFt




List Agent Jennifer Pinckert () 310-489-8292 Compass; CoList () Courtesy of Selling Office: Berkshire Hathaway HomeServices California Realty, Lisa Di Nonno - Selling Agent DRE# and Courtesy of Listing Office Compass, Jennifer Pinckert - Agent DRE#
- Sold Price
- $1,500,000
- List Price
- $1,419,000
- Closing Date
- Mar 14, 2024
- Status
- CLOSED
- MLS#
- 24357497
- Year Built
- 1993
- Bedrooms
- 5
- Bathrooms
- 3
- Living Sq. Ft
- 2,358
- Lot Size
- 5,356
- Days on Market
- 3
- Property Type
- Single Family Residential
- Style
- Traditional
- Property Sub Type
- Single Family Residence
- Stories
- Two Levels
- Neighborhood
- Monte Carlo (806)
Property Description
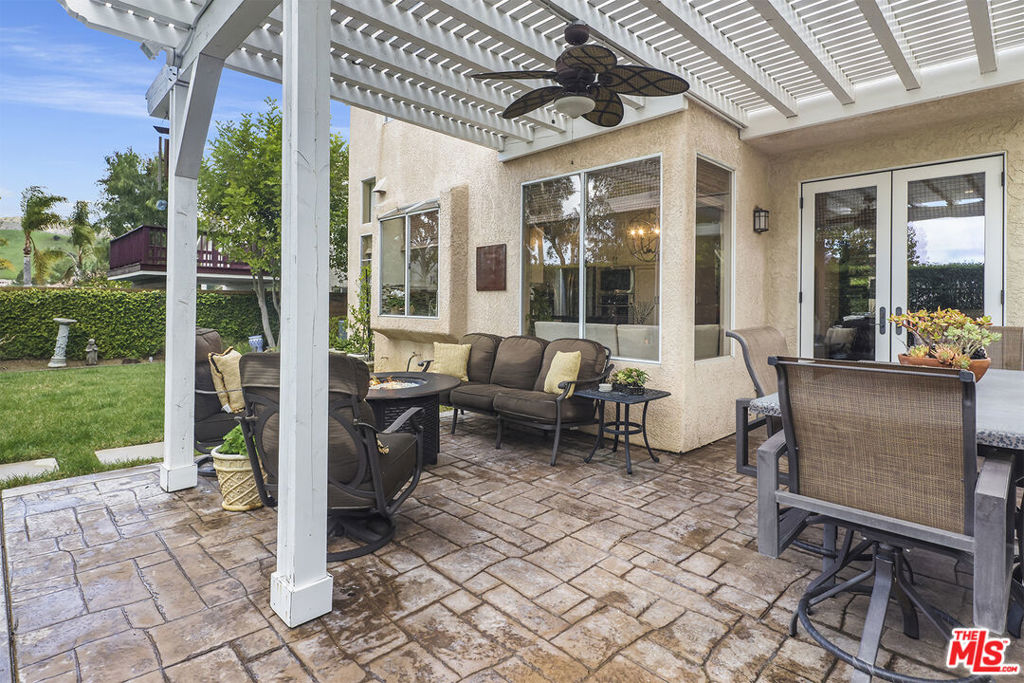
Step into this wonderful 5 bedroom 3 bath Oak Park residence situated on a quiet cul-de-sac in the sought after Monte Carlo tract. The home features a double-door entrance that leads you into an open living room dining room with vaulted cathedral ceilings. The kitchen boasts plenty of storage, granite countertops, a central island, and stainless steel appliances that invite cooking and gathering for family or entertainment. The family room has a built-in TV media cabinet, a stacked stone fireplace, as well as a stylish built-in bar with granite countertops, wood cabinets, mirrored glass, and a wine rack, prefect for unwinding or entertaining. A downstairs office/bedroom is conveniently located next to an updated bathroom with a shower. There is also a laundry room on the first floor with side by side washer/dryer. The upstairs primary bedroom features high ceilings, walnut wood flooring, and picturesque views and the primary bath offers dual sink vanity with a separate soaking tub and shower and a walk-in closet. Three additional bedrooms all with newer carpeting and finished closets, offer versatile living spaces. Outside, unwind under the pergola in the backyard while enjoying the soothing sound of a flowing water fountain and BBQ. Additionally, there is a 3 car garage with built-in storage.
/u.realgeeks.media/ornaered/Elite-Residential-Realty-transparent.png)
Additional Information
- HOA
- 95
- Appliances
- Barbecue, Dishwasher, Gas Cooktop, Disposal, Microwave, Oven, Refrigerator, Dryer, Washer
- Pool Description
- None
- Fireplace Description
- Family Room
- Heat
- Central, Zoned
- Cooling
- Yes
- Cooling Description
- Central Air
- View
- None
- Sewer
- Other
- School District
- Oak Park Unified
Mortgage Calculator
Based on information from CRISNet MLS as of . All data, including all measurements and calculations of area, is obtained from various sources and has not been, and will not be, verified by broker or MLS. All information should be independently reviewed and verified for accuracy. Properties may or may not be listed by the office/agent presenting the information. The listing broker's offer of compensation is made only to participants of the MLS where the listing is filed.