3820 Knobhill Dr, Sherman Oaks, CA 91423
- $4,950,000
- 4
- BD
- 6
- BA
- 6,309
- SqFt




List Agent Lee Shaprut () 858-888-5251 Berkshire Hathaway HomeServices California Properties; CoList () Courtesy of Selling Office: Datashare CLAW Default Office Don't Delete, Krislyn Hudson - Selling Agent DRE# and Courtesy of Listing Office Berkshire Hathaway HomeServices California Properties, Lee Shaprut - Agent DRE#
- Sold Price
- $4,950,000
- List Price
- $4,995,000
- Closing Date
- Aug 28, 2024
- Status
- CLOSED
- MLS#
- 240004860SD
- Year Built
- 2020
- Bedrooms
- 4
- Bathrooms
- 6
- Living Sq. Ft
- 6,309
- Lot Size
- 20,447
- Lot Location
- Drip Irrigation/Bubblers, Sprinkler System
- Days on Market
- 131
- Property Type
- Single Family Residential
- Style
- Contemporary, Modern
- Property Sub Type
- Single Family Residence
- Stories
- Three Or More Levels
- Neighborhood
- Out Of Area
Property Description
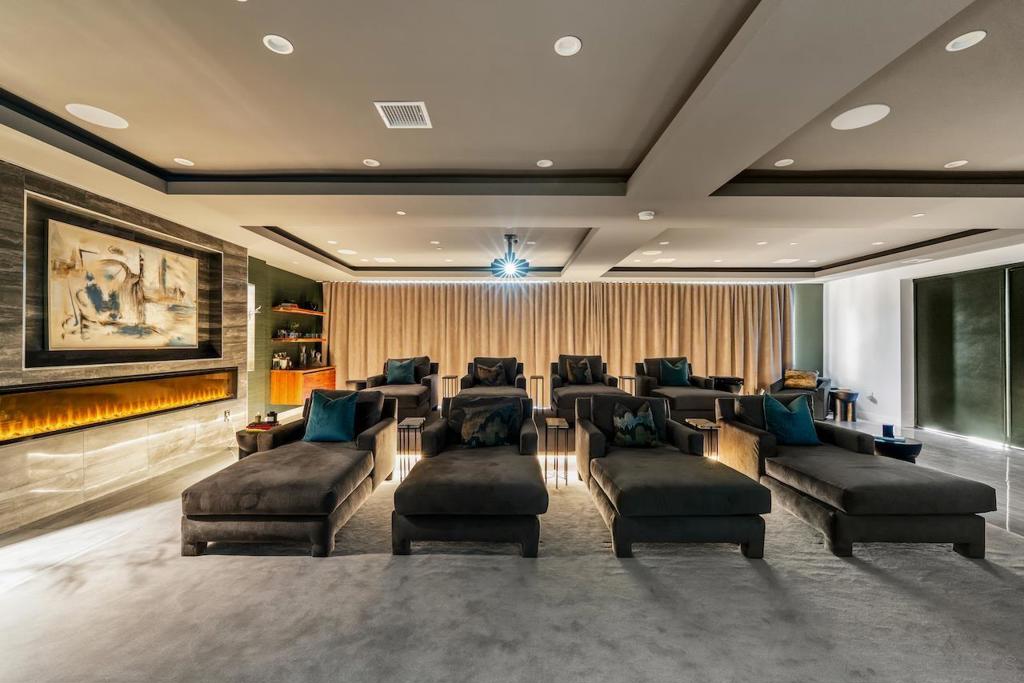
Prepare to be captivated by the grandeur of this colossal four-story Sherman Oaks hillside compound. Newly constructed in 2020 and meticulously perfected, this 6,300 sq ft home promises a lifestyle of unparalleled luxury and sophistication. Every detail has been carefully optimized for entertaining family and guests, with resort-style amenities seamlessly integrated throughout. From the state-of-the-art 8+ person home cinema with Control 4 home automation system to the 750 sq ft industrial-grade gym located within an incredible 10-car, 2,000+ sq ft collector's garage. Ascend via the private elevator to the custom chef's kitchen with an expansive kitchen island. The open and airy floor plan, complemented by expansive picture windows and patio doors, invites natural light and scenic vistas into every corner. Through the kitchen, you enter an outdoor oasis, soaring two stories above the street, akin to a luxury hotel rooftop. Here a natural gas fire pit, lounge areas and a stunning color changing infinity-edge pool/spa with cascading waterfall spillway, all with breathtaking panoramic mountain, valley, and city lights view, await you and your guests. Privacy is paramount, secured by automatic wrought iron gates and extensive security and surveillance systems. Retreat to the primary suite with its large walk-in closet, wrap-around deck, and lavish primary bath with soaking tub, all while enjoying uninterrupted views. Home is available fully furnished with curated furnishings by Jula Cole Design. A showstopper through and through that simply must be seen to appreciate!
/u.realgeeks.media/ornaered/Elite-Residential-Realty-transparent.png)
Additional Information
- Association Amenities
- Electricity, Fitness Center, Fire Pit, Gas
- Appliances
- Item6BurnerStove, Built-In Range, Convection Oven, Dishwasher, Freezer, Gas Cooking, Disposal, Gas Oven, Gas Range, Gas Water Heater, Ice Maker, Microwave, Refrigerator
- Pool Description
- Gas Heat, Heated, In Ground
- Fireplace Description
- Electric, Family Room, Living Room
- Heat
- Forced Air, Natural Gas
- Cooling
- Yes
- Cooling Description
- Central Air
- View
- City Lights, Mountain(s), Panoramic
- Exterior Construction
- Stucco
- Patio
- Patio, Stone
- Roof
- Composition, Flat
- Garage Spaces Total
- 10
Mortgage Calculator
Based on information from CRISNet MLS as of . All data, including all measurements and calculations of area, is obtained from various sources and has not been, and will not be, verified by broker or MLS. All information should be independently reviewed and verified for accuracy. Properties may or may not be listed by the office/agent presenting the information. The listing broker's offer of compensation is made only to participants of the MLS where the listing is filed.