20600 Green Ash Lane, Winnetka, CA 91306
- $840,000
- 4
- BD
- 4
- BA
- 2,031
- SqFt




List Agent Wonmin Eric Kim () 213-663-9495 Coldwell Banker Realty; CoList () Courtesy of Selling Office: Keller Williams Realty-Studio City, George Kpachavi - Selling Agent DRE# and Courtesy of Listing Office Coldwell Banker Realty, Wonmin Eric Kim - Agent DRE#
- Sold Price
- $840,000
- List Price
- $828,000
- Closing Date
- Jan 23, 2024
- Status
- CLOSED
- MLS#
- 23338229
- Year Built
- 2019
- Bedrooms
- 4
- Bathrooms
- 4
- Living Sq. Ft
- 2,031
- Lot Size
- 1,864
- Days on Market
- 11
- Property Type
- Single Family Residential
- Style
- Modern
- Property Sub Type
- Single Family Residence
- Stories
- Three Or More Levels, Multi Level
Property Description
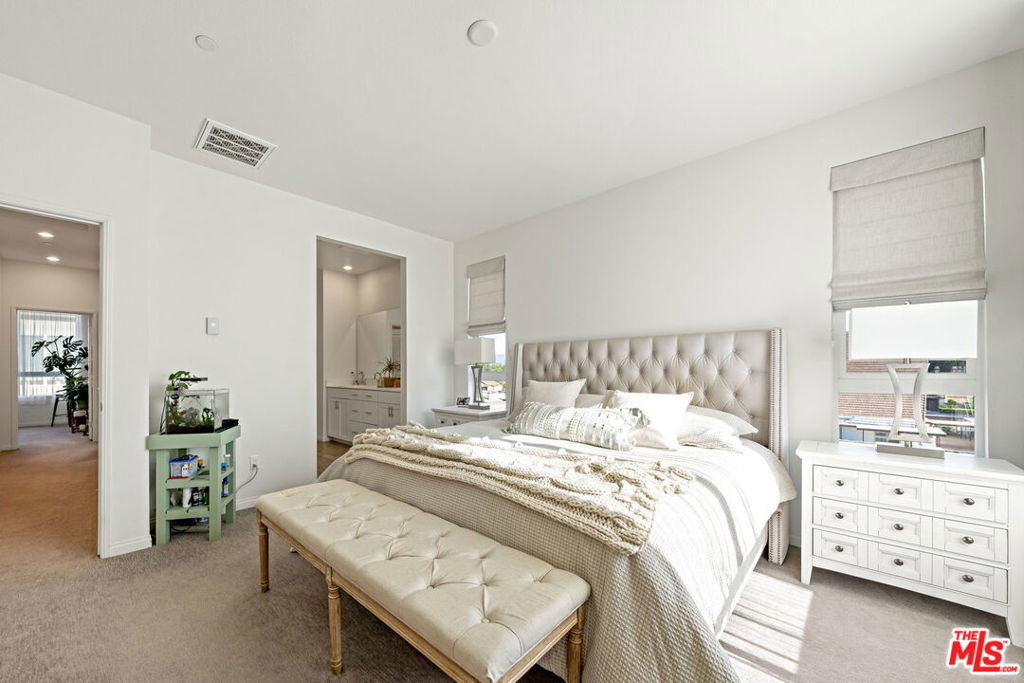
Welcome to this beautiful, move-in ready, 2019 built, modern 3-story house! Located in the center part of the San Fernando Valley, close to shops, restaurants, banks, and hospitals. This end unit is one of the 22 largest floor plans (2,031sf). There are 70 units within the community. The open floor plan with high ceilings paired with oversized windows provide lots of natural lights. There are 4 spacious bedrooms, 3.5 bathrooms, and plenty of closet/storage/pantry spaces. Laundry closet with side-by-side W&D is located on the third floor where the most bedrooms are. The master bedroom has a spacious walk in closet and another decent size closet. The master bathroom has dual vanity sink with lots of cabinet spaces and shower booth.There's a bedroom and a full bathroom located on the first floor, which can be very useful for guests, multi-generational families, or a home office. The front porch (1st floor) and the patio (2nd floor) are perfect for your own quiet time (Yay! books and coffee!) or a mini flower garden or aBBQ party with friends and family.The attached 2-car garage is equipped with EV-ready outlet, tankless water heater and some extra storage space. The HOA is $130.75 per month, which includes landscaping and security patrol. The community is kids-friendly and pet-friendly. Come and see, fall in love, live in your dream home!
/u.realgeeks.media/ornaered/Elite-Residential-Realty-transparent.png)
Additional Information
- HOA
- 130
- Appliances
- Dishwasher, Disposal, Microwave, Refrigerator, Dryer, Washer
- Pool Description
- None
- Heat
- Central
- Cooling
- Yes
- Cooling Description
- Central Air
- View
- City Lights, Mountain(s)
- Garage Spaces Total
- 2
Mortgage Calculator
Based on information from CRISNet MLS as of . All data, including all measurements and calculations of area, is obtained from various sources and has not been, and will not be, verified by broker or MLS. All information should be independently reviewed and verified for accuracy. Properties may or may not be listed by the office/agent presenting the information. The listing broker's offer of compensation is made only to participants of the MLS where the listing is filed.