16017 Jeanne Lane, Encino, CA 91436
- $4,300,000
- 6
- BD
- 5
- BA
- 4,379
- SqFt





List Agent Ivan Estrada () 323-574-2317 Douglas Elliman; CoList () Courtesy of Selling Office: Redfin Corporation, Timothy Root - Selling Agent DRE# and Courtesy of Listing Office Douglas Elliman, Ivan Estrada - Agent DRE#
- Sold Price
- $4,300,000
- List Price
- $4,395,000
- Closing Date
- Feb 08, 2024
- Status
- CLOSED
- MLS#
- 23315241
- Year Built
- 1969
- Bedrooms
- 6
- Bathrooms
- 5
- Living Sq. Ft
- 4,379
- Lot Size
- 18,006
- Days on Market
- 115
- Property Type
- Single Family Residential
- Style
- Cape Cod
- Property Sub Type
- Single Family Residence
- Stories
- Two Levels
Property Description
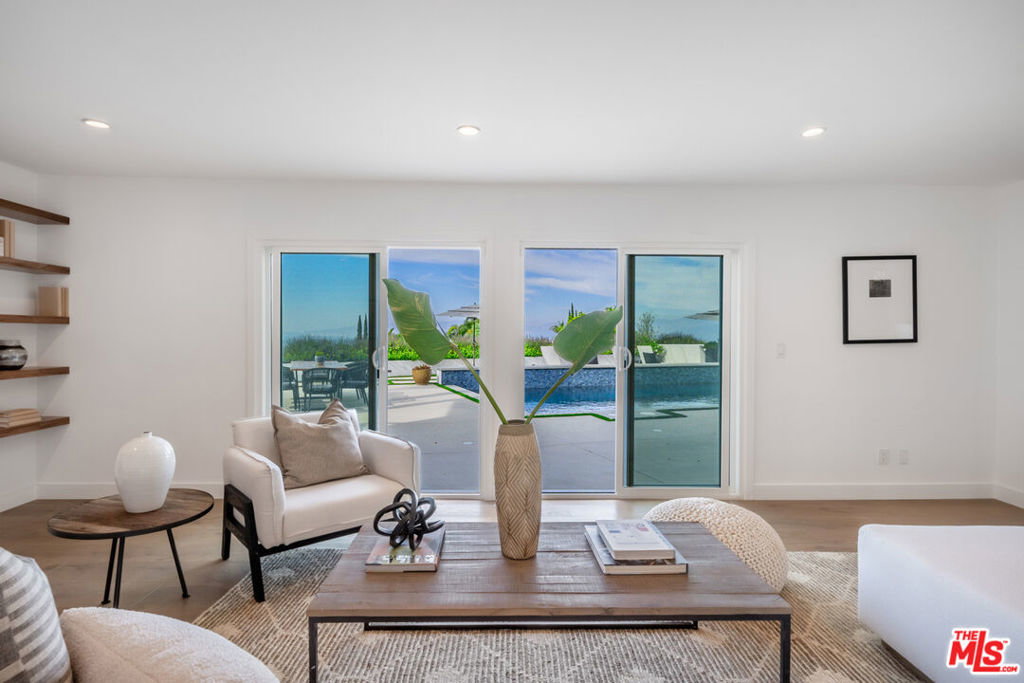
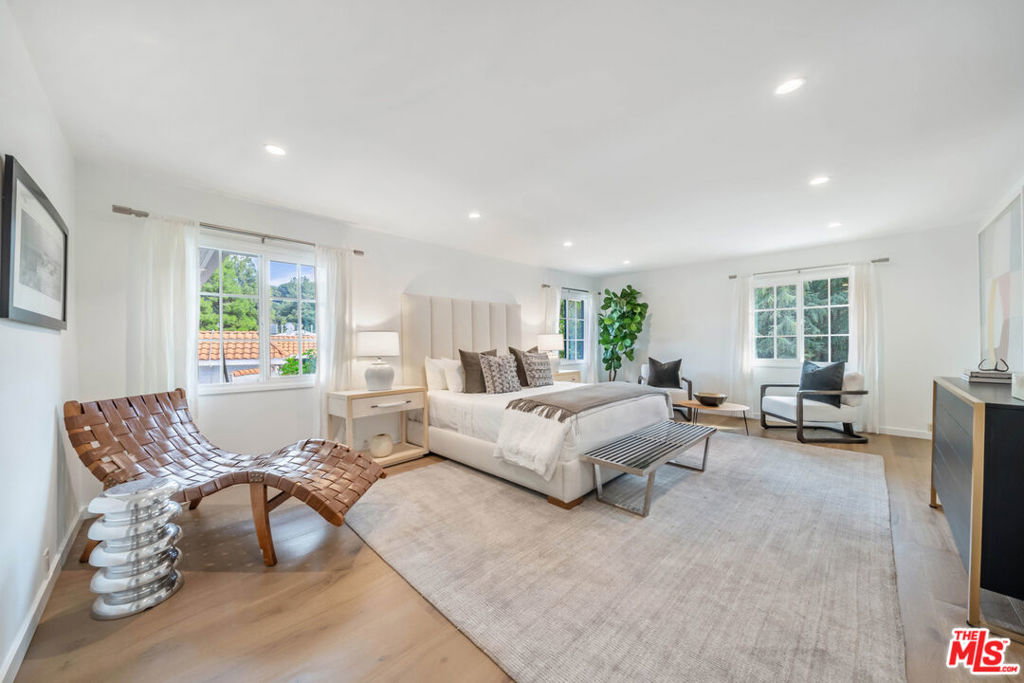
Welcome to your dream home in the Encino hills! This charming Cape Cod residence offers everything you've been searching for, making it the perfect place to call your own. With sensational, panoramic 180-degree views that stretch across the valley, showcasing glistening night lights and scenic mountain ranges, you'll experience breathtaking beauty right from your own backyard. Situated on an expansive 18,000 square foot lot, this prime cul-de-sac location provides the ultimate in privacy and serenity, all while being conveniently close to Ventura Blvd. As you step into this idyllic setting, you'll be greeted by a totally private and quiet sun-filled backyard that is sure to become your oasis. Two grassy lawns, a spacious pool with outdoor bathroom/shower, stunning outdoor bar/grilling area and large patios invite you to relax and entertain while taking in the spectacular vistas that surround you. Inside, the 5-bedroom, 5-bathroom floor plan boasts approximately 4,300 square feet of living space and is filled with natural light. Beautiful wood floors flow throughout the home, creating a warm and inviting atmosphere. The spacious living room, dining room, and newly designed kitchen and family room all seamlessly open to the backyard, allowing for effortless indoor-outdoor living. The main level includes a bedroom and a full bathroom, providing flexibility and convenience. Upstairs, you'll find four spacious bedrooms, including a master suite that is nothing short of romantic. This master wing features two huge walk-in closets and dual dressing areas, ensuring plenty of space for your wardrobe and personal belongings. Recent renovations have transformed this property into a modern masterpiece. Updates include a new roof, plumbing throughout, HVAC systems (now conveniently located in the attic), expanded kitchen with updated appliances and wine fridges, a new laundry room with washer and dryer, updated bathrooms with contemporary fixtures, added recessed lighting, expanded dining room door to the backyard, a new tankless water heater, updated garage floors, cabinets, and doors, updated electrical, new Hardybacker exterior, stucco, and insulation, a new backyard concrete deck, pool resurfacing with PebbleTec, a new outdoor kitchen with top-of-the-line appliances, new landscaping with metal porticos and trellis, hillside planters, and a sprinkler system. Plus, the pool and HVAC equipment are discreetly hidden behind a new wall. Additional features of this include a state-of-the-art Vivint alarm system for added security, a 3-car garage, and ample driveway parking. This is not just a house; it's a lifestyle. Don't miss this rare opportunity to own a piece of paradise in a highly sought-after Westside location.
/u.realgeeks.media/ornaered/Elite-Residential-Realty-transparent.png)
Additional Information
- Appliances
- Dishwasher, Disposal, Gas Oven, Microwave, Refrigerator, Dryer, Washer
- Pool
- Yes
- Pool Description
- In Ground, Private
- Fireplace Description
- Family Room, Primary Bedroom
- Heat
- Central
- Cooling
- Yes
- Cooling Description
- Central Air
- View
- City Lights, Mountain(s), Panoramic, Valley
- Patio
- Concrete, Deck, Front Porch, Open, Patio
- Garage Spaces Total
- 3
Mortgage Calculator
Based on information from CRISNet MLS as of . All data, including all measurements and calculations of area, is obtained from various sources and has not been, and will not be, verified by broker or MLS. All information should be independently reviewed and verified for accuracy. Properties may or may not be listed by the office/agent presenting the information. The listing broker's offer of compensation is made only to participants of the MLS where the listing is filed.