16946 Encino Hills Drive, Encino, CA 91436
- $3,070,000
- 5
- BD
- 4
- BA
- 3,618
- SqFt




List Agent Lauren Duffy () 718-640-6032 Douglas Elliman; CoList () Courtesy of Selling Office: ROKHMAN Realty, Steven Averbukh - Selling Agent DRE# and Courtesy of Listing Office Douglas Elliman, Lauren Duffy - Agent DRE#
- Sold Price
- $3,070,000
- List Price
- $2,999,900
- Closing Date
- Sep 01, 2023
- Status
- CLOSED
- MLS#
- 23291289
- Year Built
- 1975
- Bedrooms
- 5
- Bathrooms
- 4
- Living Sq. Ft
- 3,618
- Lot Size
- 17,180
- Days on Market
- 12
- Property Type
- Single Family Residential
- Style
- Spanish
- Property Sub Type
- Single Family Residence
- Stories
- One Level
Property Description
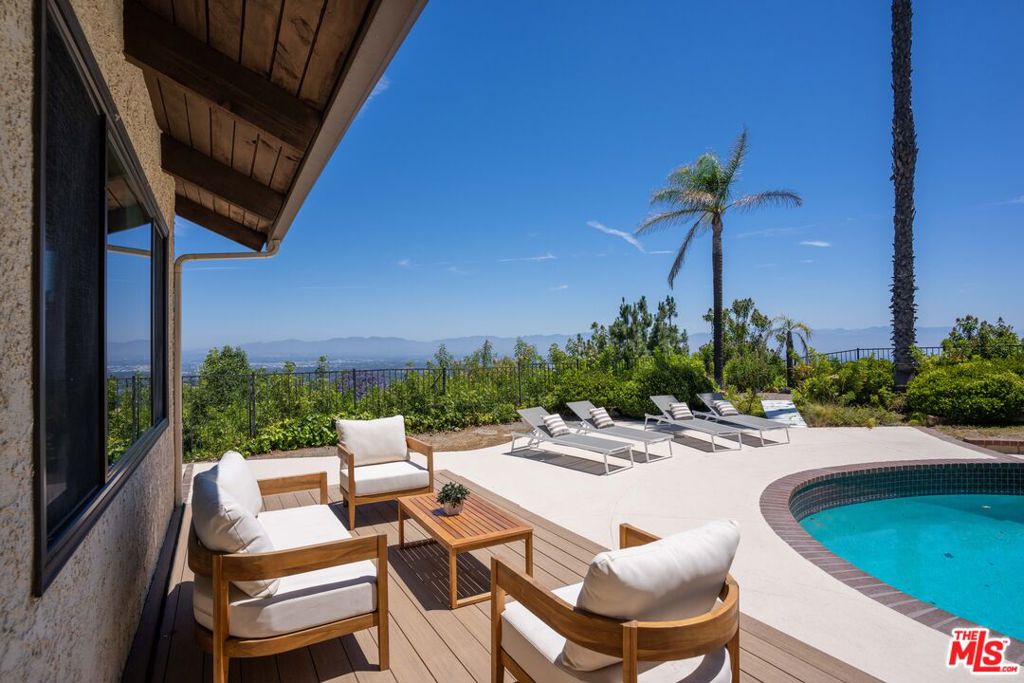
Welcome to this exquisite and one-of-a-kind Spanish-inspired VIEW home, nestled in the highly sought-after Encino Hills community within the prestigious Lanai school district. This gated home spans over 3,600 square feet of living space, positioned on a massive 17K+ square foot lot. This remarkable 5 bedroom, 4 bathroom residence is the epitome of luxurious living. Prepare to be enchanted as you step inside and are immediately greeted by a flood of natural light and the awe-inspiring views. The grand living room is adorned with a sleek granite fireplace, vaulted ceilings, and an elevated dining room, creating a seamless flow that leads to the gourmet kitchen boasting exquisite granite backsplash and stainless-steel appliances. The formal living room is perfectly tucked away, featuring another beautiful fireplace. On the lower level you will find an expansive flex room, complete with a dual sided fireplace and wet bar, perfect for a home office, gym or play room. The 5th bedroom is also located down the hall with its own private entrance and full bath, which would make an ideal nanny/in-law suite. Upstairs you will find the remaining 4 generous sized bedrooms, with an abundance of light and ample storage space. Retreat to the opulent master suite featuring vaulted ceilings, which overlooks the true entertainer's backyard and offers a tranquil sitting area, complete with an oversized custom walk in-closet, and an additional cedar walk-in closet. The sprawling backyard is an entertainer's dream with breathtaking 180-degree valley views, a large shimmering pool and sizeable green space. Watch the sunset each night and feel like you are on vacation in your own backyard! The property is complete with FULLY PAID solar panels that cover all/almost all of the current owner's electricity each year! A 3-car garage also offers direct access into the home, and excessive storage space. Don't miss this incredible opportunity to live in the highly coveted Encino hills, with easy access to both the westside and valley.
/u.realgeeks.media/ornaered/Elite-Residential-Realty-transparent.png)
Additional Information
- Appliances
- Dishwasher, Microwave, Refrigerator
- Pool Description
- In Ground
- Fireplace Description
- Den, Living Room
- Heat
- Central
- Cooling
- Yes
- Cooling Description
- Central Air
- View
- City Lights, Hills
- Garage Spaces Total
- 3
Mortgage Calculator
Based on information from CRISNet MLS as of . All data, including all measurements and calculations of area, is obtained from various sources and has not been, and will not be, verified by broker or MLS. All information should be independently reviewed and verified for accuracy. Properties may or may not be listed by the office/agent presenting the information. The listing broker's offer of compensation is made only to participants of the MLS where the listing is filed.