7047 Murietta Avenue, Van Nuys, CA 91405
- $935,500
- 3
- BD
- 2
- BA
- 1,884
- SqFt




List Agent Tiffany Chin () 323-508-3339 Keller Williams Larchmont; CoList () Courtesy of Selling Office: The Agency, Aileen Comora - Selling Agent DRE# and Courtesy of Listing Office Keller Williams Larchmont, Tiffany Chin - Agent DRE#
- Sold Price
- $935,500
- List Price
- $875,000
- Closing Date
- Sep 06, 2023
- Status
- CLOSED
- MLS#
- 23288655
- Year Built
- 1948
- Bedrooms
- 3
- Bathrooms
- 2
- Living Sq. Ft
- 1,884
- Lot Size
- 6,275
- Days on Market
- 0
- Property Type
- Single Family Residential
- Style
- Traditional
- Property Sub Type
- Single Family Residence
- Stories
- One Level
Property Description
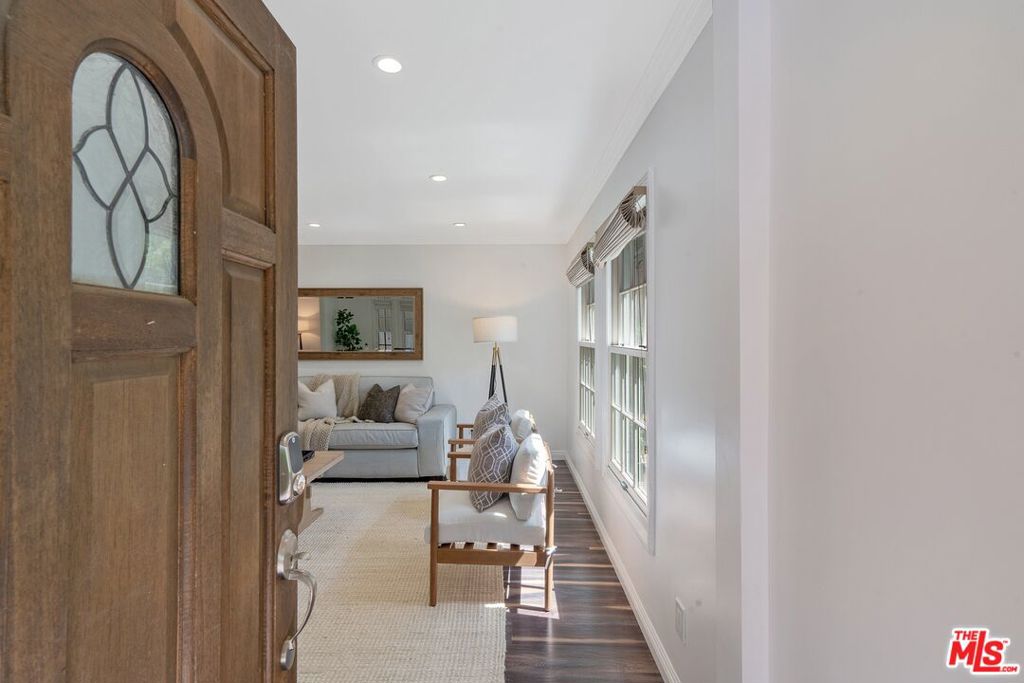
Introducing a contemporary 3-bed, 2-bath home in this beautiful tree-lined street of Van Nuys. This residence boasts a delightful blend of traditional style and modern touches, providing a perfect balance of timeless elegance and contemporary convenience. This smartly tricked-out home features wired CAT6 ethernet connection, a water softener system, a Rachio smart watering system, a Yale smart lock, a Meross smart garage opener, a Ring security system, Kasa smart light dimmers, and a Nest thermostat. Step into an open floor plan--living area, dining area, family room, and gourmet kitchen that will inspire the culinary enthusiast within you. Adorned with sleek stainless steel appliances and ample cabinet space, this kitchen is a haven for culinary creativity. Enjoy everything from prepping everyday meals to hosting memorable dinner parties, which can be hosted in the spacious backyard patio area with twinkle lights. Adjacent to the detached garage, you'll find an office/rec room, offering a versatile space that can be tailored to your specific lifestyle requirements. Whether it's a home office, an art studio, a home gym, or a recreational retreat, this separate space provides endless possibilities. For those who appreciate ample storage space and the convenience of parking, this property offers a spacious 2-car garage outfitted with a 240V outlet for EV charging. Main house is 1,525 sq. ft. + detached un-permitted rec room/office (~359 sq. ft.).
/u.realgeeks.media/ornaered/Elite-Residential-Realty-transparent.png)
Additional Information
- Appliances
- Dishwasher, Disposal, Gas Range, Refrigerator, Range Hood, Dryer, Washer
- Pool Description
- None
- Heat
- Central
- Cooling
- Yes
- Cooling Description
- Central Air
- View
- None
- Garage Spaces Total
- 2
Mortgage Calculator
Based on information from CRISNet MLS as of . All data, including all measurements and calculations of area, is obtained from various sources and has not been, and will not be, verified by broker or MLS. All information should be independently reviewed and verified for accuracy. Properties may or may not be listed by the office/agent presenting the information. The listing broker's offer of compensation is made only to participants of the MLS where the listing is filed.