23416 Maestro Place, West Hills, CA 91304
- $1,209,000
- 4
- BD
- 2
- BA
- 1,803
- SqFt




List Agent David Yun () 310-913-9451 Compass; CoList () Courtesy of Selling Office: Compass, Maggie Ding - Selling Agent DRE# and Courtesy of Listing Office Compass, David Yun - Agent DRE#
- Sold Price
- $1,209,000
- List Price
- $1,199,988
- Closing Date
- Aug 10, 2023
- Status
- CLOSED
- MLS#
- 23275505
- Year Built
- 1974
- Bedrooms
- 4
- Bathrooms
- 2
- Living Sq. Ft
- 1,803
- Lot Size
- 11,560
- Days on Market
- 7
- Property Type
- Single Family Residential
- Style
- Modern
- Property Sub Type
- Single Family Residence
Property Description
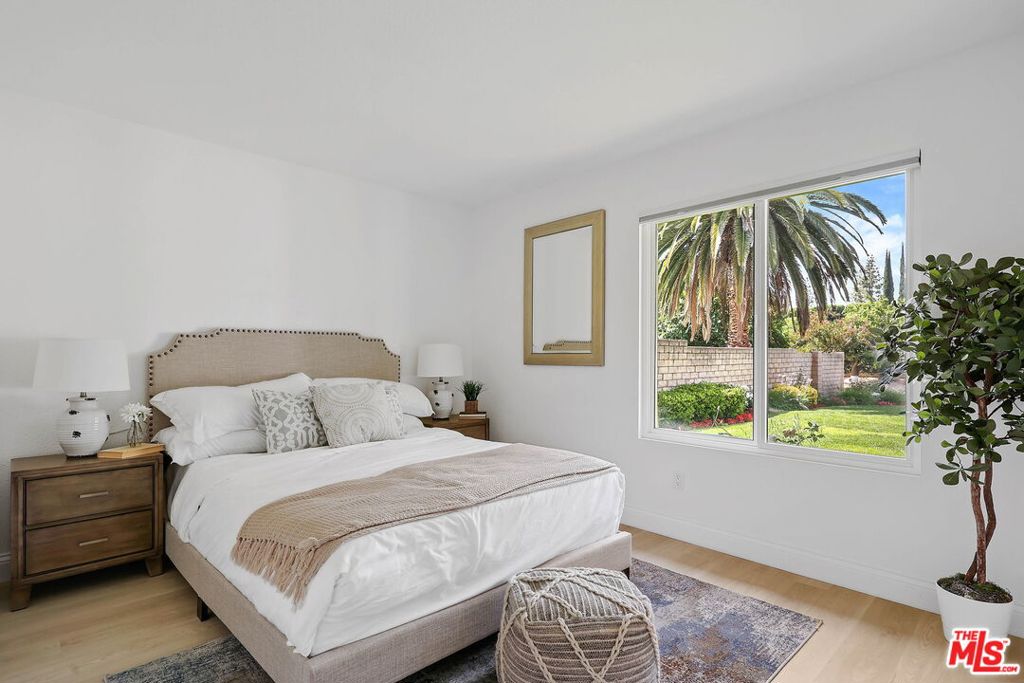
Offer deadline: Thursday, July 13 at 9am. This bright, updated 4 bedroom, 2 bathroom single-story home offers the perfect blend of modern updates and timeless appeal. It sits on a large 11,560 square foot lot on a quiet cul-de-sac in desirable West Hills. The family room and large living room provide options for relaxing or entertaining. The living room has a cozy fireplace and access to the lush backyard, providing ideal indoor|outdoor living. The modern kitchen features stainless steel appliances and seamlessly connects to the light-filled dining room. The primary suite provides a retreat with modern finishes and a double vanity. The three additional bedrooms are well-appointed, offering comfortable living spaces for family or guests. Step outside to the backyard oasis where you'll find a covered patio with a firepit perfect for outdoor dining and entertaining. The large grassy yard is complete with a beautiful in-ground spa and waterfall. Additional features of this home include a spacious side yard, two-car garage with direct entry, and central heating and cooling. Located in close proximity to schools, including the desirable Pomelo Charter Elementary, parks, trails, shops, restaurants, and major freeways for easy commuting.
/u.realgeeks.media/ornaered/Elite-Residential-Realty-transparent.png)
Additional Information
- Appliances
- Dishwasher, Refrigerator
- Pool Description
- None
- Fireplace Description
- Living Room
- Heat
- Central
- Cooling
- Yes
- Cooling Description
- Central Air
- View
- None
- Garage Spaces Total
- 2
Mortgage Calculator
Based on information from CRISNet MLS as of . All data, including all measurements and calculations of area, is obtained from various sources and has not been, and will not be, verified by broker or MLS. All information should be independently reviewed and verified for accuracy. Properties may or may not be listed by the office/agent presenting the information. The listing broker's offer of compensation is made only to participants of the MLS where the listing is filed.