11256 -11254 Valley Spring Lane, Studio City, CA 91602
- $2,650,000
- 6
- BD
- 6
- BA
- 3,000
- SqFt




List Agent Rajaa Chraibi () 818-207-8343 Keller Williams Studio City; CoList () Courtesy of Selling Office: Compass, Lorena Costino - Selling Agent DRE# and Courtesy of Listing Office Keller Williams Studio City, Rajaa Chraibi - Agent DRE#
- Sold Price
- $2,650,000
- List Price
- $2,849,000
- Closing Date
- Oct 31, 2023
- Status
- CLOSED
- MLS#
- 23262111
- Year Built
- 1940
- Bedrooms
- 6
- Bathrooms
- 6
- Living Sq. Ft
- 3,000
- Lot Size
- 6,249
- Lot Location
- Back Yard, Front Yard, Landscaped, Yard
- Days on Market
- 188
- Property Type
- Multifamily
- Style
- Mid-Century Modern
- Stories
- Multi Level
Property Description
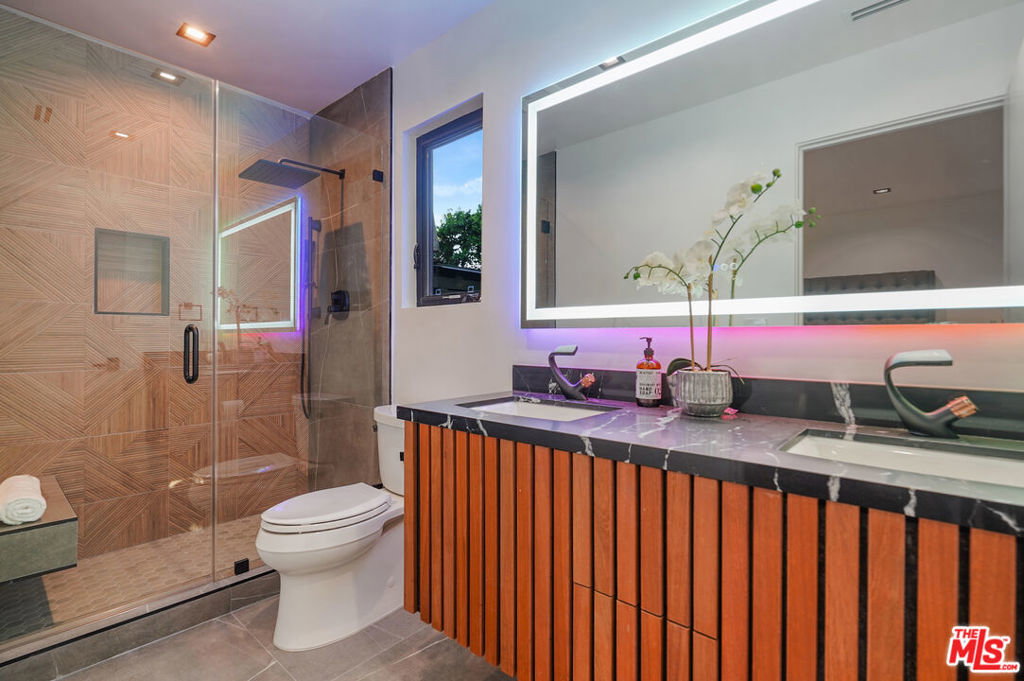
Property to be delivered FULLY VACANT at close of escrow! Property can be used as a single family with extra guest houses, or as a long term rental investment and it is profitable! THREE Units with Separate entrances and separate addresses on 1 LOT in PRIME STUDIO CITY!! Welcome to this Mid-Century Modern Newer Construction featuring located on a gorgeous leafy tree street on a private quiet enclave! This incredible Masterpiece comfortably showcases a 3Bed/3Bath Main House (Approx. 1,900 sqft) + a large detached 2 Bed/2 Bath Guest House/ADU (Approx. 800 sqft) + a 1Bed/1Bath Junior Studio/ADU (Approx. 300 sqft) all with separate entrances, separate addresses & exclusive privacy. Once past the stunning automated sliding front gate, a lushly landscaped front yard with exquisite beautiful wooden stairs & designs invites you to enter the Main House's Formal Foyer just to be carried away by the finest materials within the high vaulted ceilings & a voluminous open floorplan. Infused w/ natural light thru the large windows all around, the living room w/ built-in ceiling speakers flows seamlessly to a large back wooden deck & lounge patio featuring an Amazing Floating Firepit & a BBQ island beyond perfect for entertainment w/ family & friends, as walls of sliding glass from the living room move in unison to create the ultimate indoor/outdoor flow. The envious Chef's kitchen w/ dramatic finishes is fully equipped w/ Top of the line custom cabinetry, High-end panel hidden Appliances, designer Buffet-ready custom wooden island w/ waterfall Italian style counters, dovetailing w/ a spacious dining area. 2 bedrooms connect to a spacious Jack & Jill bathroom while the Master Suite enjoys its own En-Suite Modern Bathroom with LED Mirrors. The 2nd House/Guest House in the back enjoys its own mailing address & offers 2 great size bedrooms upstairs & a nice living room/kitchen with top of the line appliances downstairs. A 3rd Junior ADU in the front also w/ its own entrance offers a stunning 1 bed/1 bath with top of the line kitchenette & living space. These multiple Modern Estates on one lot are truly a dream come true & a lifetime opportunity for EXTRA income or Space/Office/Den, close to the Prestigious Tujunga Ave & Ventura Blvd Upscale Restaurants...
/u.realgeeks.media/ornaered/Elite-Residential-Realty-transparent.png)
Additional Information
- Other Buildings
- Guest House
- Appliances
- Barbecue, Dishwasher, Disposal, Microwave, Refrigerator, Dryer, Washer
- Pool Description
- None
- Fireplace Description
- Outside
- Heat
- Central
- Cooling
- Yes
- Cooling Description
- Central Air
- View
- City Lights, Courtyard, Canyon, Hills, Panoramic, Trees/Woods
- Patio
- Concrete, Deck, Front Porch, Open, Patio, Wood
Mortgage Calculator
Based on information from CRISNet MLS as of . All data, including all measurements and calculations of area, is obtained from various sources and has not been, and will not be, verified by broker or MLS. All information should be independently reviewed and verified for accuracy. Properties may or may not be listed by the office/agent presenting the information. The listing broker's offer of compensation is made only to participants of the MLS where the listing is filed.