16705 Huerta Road, Encino, CA 91436
- $4,525,000
- 4
- BD
- 6
- BA
- 5,534
- SqFt


List Agent Andrew Manning () 818-380-2147 Berkshire Hathaway HomeServices California Properties; CoList () Courtesy of Selling Office: Rodeo Realty, Desiree Zuckerman - Selling Agent DRE# and Courtesy of Listing Office Berkshire Hathaway HomeServices California Properties, Andrew Manning - Agent DRE#
- Sold Price
- $4,525,000
- List Price
- $4,595,000
- Closing Date
- Aug 31, 2023
- Status
- CLOSED
- MLS#
- 23256597
- Year Built
- 1951
- Bedrooms
- 4
- Bathrooms
- 6
- Living Sq. Ft
- 5,534
- Lot Size
- 36,935
- Days on Market
- 12
- Property Type
- Single Family Residential
- Style
- Contemporary
- Property Sub Type
- Single Family Residence
- Stories
- One Level
Property Description
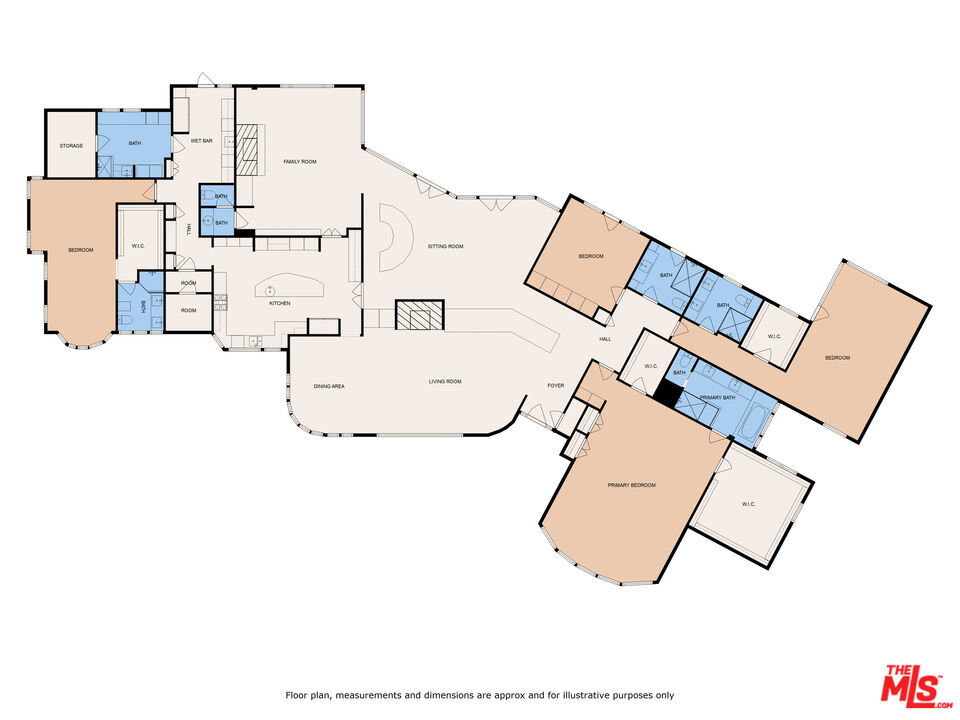
Step out of the ordinary & into the extraordinary with this exceptional custom estate home situated on its own pvt nearly 1-acre lot ideally sited above the street on a double cul-de-sac with multi-car motor court. This 1-level custom traditional/ranch home is steeped in local history & located in the original Encino Knolls that was formerly part of the Clark Gable Ranch. The estate was built for the president of 7-UP bottling in 1951 & has been the coveted home of only a few owners over the decades. The current owners have sensitively & expertly expanded & upgraded the home over the last 35-yrs. A floor plan oriented to both large & small-scale entertaining offers picture windows from all rooms showcasing the pastoral tree-top & mountain views. Soaring wood-beamed ceilings in many rooms & walls of glass truly bring the outdoors in. The chef's kitchen w/Dynasty range, Miele, Viking & other SS appliances, sep. catering kitchen w/ addit'l D/W & ice maker anchors the home offering access to the great rm living/dining area w/ fireplace, bar/game rm & FR w/frpl. The ideal layout includes a spacious & elegant primary suite with viewing window, dual walk-in closets w/custom built-ins & spa-style bath. 2nd JR suite offers access to a covered deck overlooking the entertainer's yard w/pool, spa & frpl. 3 large suites encompass 1-wing plus a 2-room guest suite with sep. entrance. Home also features a Crestron system. This is truly the forever home you have been looking for, close to all but with the feeling of complete privacy & serenity.
/u.realgeeks.media/ornaered/Elite-Residential-Realty-transparent.png)
Additional Information
- Appliances
- Dishwasher, Refrigerator
- Pool
- Yes
- Pool Description
- In Ground, Private
- Fireplace Description
- Family Room, Living Room, Outside
- Heat
- Central
- Cooling
- Yes
- Cooling Description
- Central Air
- View
- None
- Patio
- Covered, Open, Patio
- Water
- Public
- School District
- Los Angeles Unified
Mortgage Calculator
Based on information from CRISNet MLS as of . All data, including all measurements and calculations of area, is obtained from various sources and has not been, and will not be, verified by broker or MLS. All information should be independently reviewed and verified for accuracy. Properties may or may not be listed by the office/agent presenting the information. The listing broker's offer of compensation is made only to participants of the MLS where the listing is filed.