Share this with your friends


818.974.5776
Real Estate Company
4225 Dan Wood Drive, Westlake Village, CA 91362
- $1,399,000
- 3
- BD
- 3
- BA
- 2,572
- SqFt




List Agent Kathy Bernal () (818) 519-3510 Compass; CoList ()
- List Price
- $1,399,000
- Status
- ACTIVE
- MLS#
- 226003473
- Year Built
- 1983
- Bedrooms
- 3
- Bathrooms
- 3
- Living Sq. Ft
- 2,572
- Lot Size
- 2,572
- Days on Market
- 97
- Property Type
- Townhome
- Property Sub Type
- Townhouse
- Stories
- Two Levels
- Neighborhood
- Fairgreen Townhomes Nr-756 - 756
Property Description
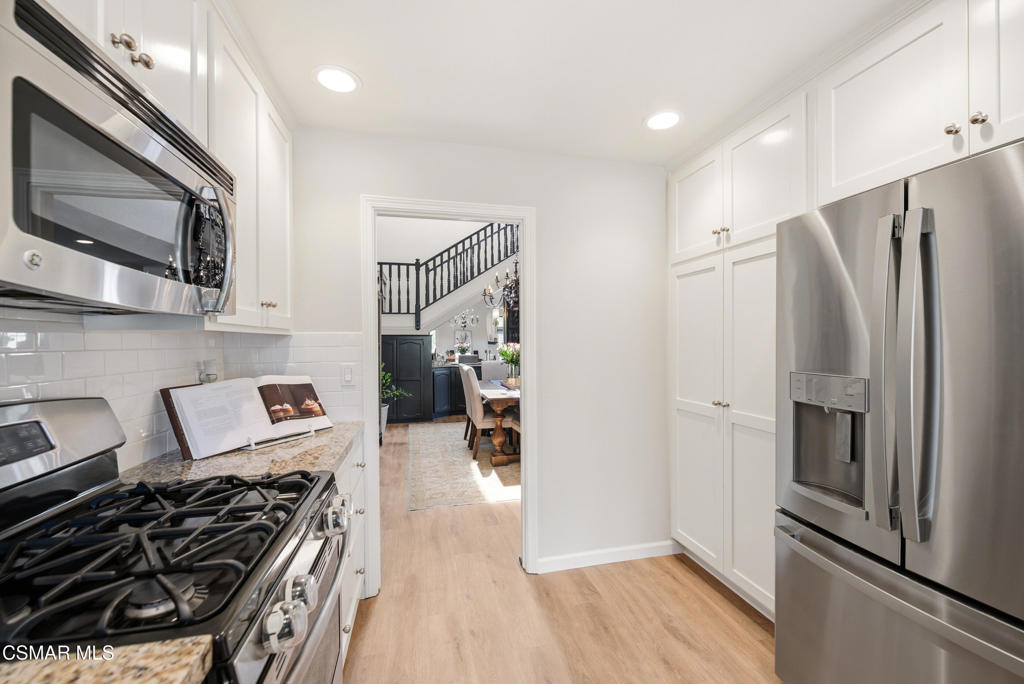
Welcome to this stunning, fully updated townhome in the highly sought-after North Ranch community of Westlake Village. Offering over 2,400 square feet of beautifully designed living space, this exceptional residence features 3 spacious bedrooms and 3 well-appointed bathrooms.Light-filled, open-concept floor plan with soaring high ceilings and elegant finishes throughout. The home has been thoughtfully upgraded with a brand-new HVAC system, new luxury vinyl flooring, plush new carpet upstairs, and fresh interior paint in a beautiful, modern neutral palette--creating a move-in ready experience with timeless appeal.The expansive living areas are perfect for both relaxing and entertaining, complemented by modern upgrades and thoughtful design touches. The gourmet kitchen flows seamlessly into the dining and living spaces, creating an inviting atmosphere for gatherings of any size.Retreat to the generous primary suite, complete with a luxurious en-suite bath featuring a stunning free-standing soaking tub, creating a spa-like escape, along with ample closet space. Additional bedrooms provide comfort and flexibility for guests, a home office, or growing needs.Enjoy the best of indoor-outdoor California living with private outdoor space ideal for dining or unwinding. Located in the prestigious North Ranch neighborhood, this home offers a perfect blend of tranquility, style, and convenience--just moments from top-rated schools, shopping, dining, and scenic trails.This is Westlake Village living at its finest.
/u.realgeeks.media/ornaered/Elite-Residential-Realty-transparent.png)
Additional Information
- HOA
- 740
- Association Amenities
- Other
- Pool Description
- Association, Gunite, In Ground
- Fireplace Description
- Family Room, Primary Bedroom
- Cooling
- Yes
- Garage Spaces Total
- 2
How much is your home worth?
...get instant property value now!
Mortgage Calculator
Based on information from CRISNet MLS as of . All data, including all measurements and calculations of area, is obtained from various sources and has not been, and will not be, verified by broker or MLS. All information should be independently reviewed and verified for accuracy. Properties may or may not be listed by the office/agent presenting the information. The listing broker's offer of compensation is made only to participants of the MLS where the listing is filed.