18102 Burbank Boulevard Unit 29, Tarzana, CA 91356
- $739,000
- 3
- BD
- 4
- BA
- 2,112
- SqFt




List Agent Sharon Berman () (818) 292-1485 Coldwell Banker Realty; CoList ()
- List Price
- $739,000
- Price Change
- ▼ $39,000 1787447762
- Status
- ACTIVE
- MLS#
- 226002928
- Year Built
- 1979
- Bedrooms
- 3
- Bathrooms
- 4
- Living Sq. Ft
- 2,112
- Lot Size
- 70,386
- Days on Market
- 82
- Property Type
- Townhome
- Property Sub Type
- Townhouse
- Stories
- Three Or More Levels
Property Description
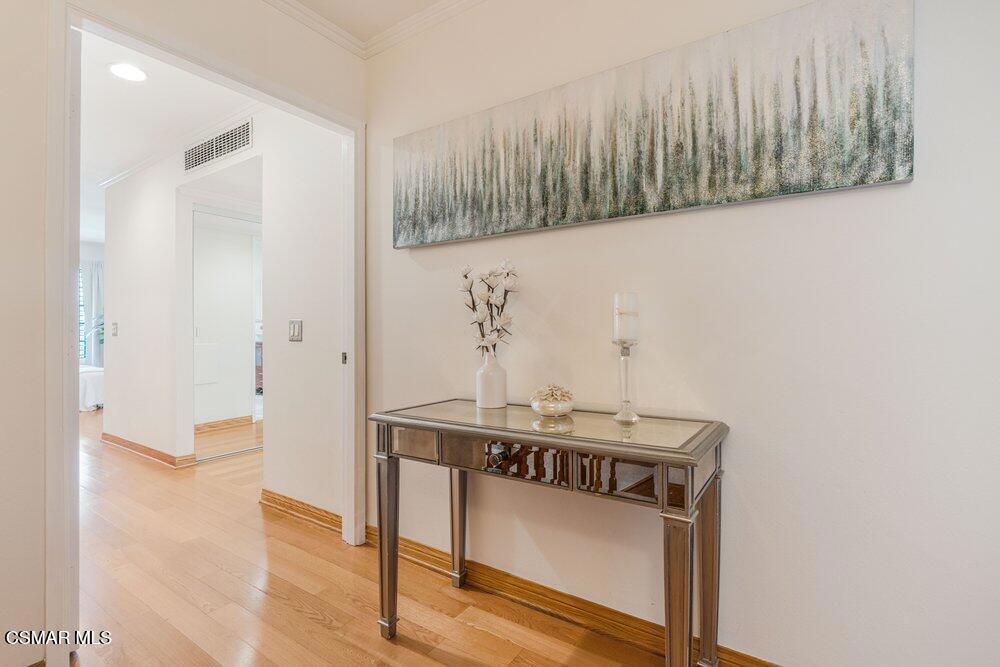
Discover over 2,100 sq. ft. of spacious, versatile living in this beautifully maintained tri-level townhome in a desirable gated Tarzana community. Featuring 3 bedrooms, 3.5 bathrooms and a direct-access 2-car garage, this move-in ready home enjoys a peaceful interior-facing location overlooking the community pool, spa, gazebos and tranquil ponds.The light-filled main level offers a welcoming living room with fireplace, plantation shutters and recessed lighting, plus a stylish dining area with wet bar and wine refrigerator. The kitchen features granite countertops, stainless steel appliances, a brand-new range, garden window and pull-out cabinetry, opening to a flexible family room or casual dining space. Upstairs, the spacious primary suite includes a fireplace, walk-in closet, additional storage and an en-suite bath with dual sinks, soaking tub and separate shower. A second bedroom offers its own private bath, while the lower-level third bedroom suite is ideal for guests, multigenerational living or a home office.Additional highlights include a brand-new HVAC system installed in April 2026 with Nest thermostat, new washer and dryer, indoor laundry and abundant storage. Enjoy the privacy of gated living, resort-style amenities and a highly convenient Tarzana location near shopping, dining and Ventura Boulevard. A rare combination of space, flexibility and lifestyle: come experience it in person.
/u.realgeeks.media/ornaered/Elite-Residential-Realty-transparent.png)
Additional Information
- HOA
- 682
- Association Amenities
- Call for Rules, Other, Cable TV
- Appliances
- Dishwasher, Gas Cooking, Disposal, Microwave
- Pool Description
- Association, Community, Gunite, Heated, In Ground
- Fireplace Description
- Electric, Living Room, Primary Bedroom, Wood Burning
- Heat
- Central
- Cooling
- Yes
- Cooling Description
- Central Air
- Garage Spaces Total
- 2
- School District
- Los Angeles Unified
Mortgage Calculator
Based on information from CRISNet MLS as of . All data, including all measurements and calculations of area, is obtained from various sources and has not been, and will not be, verified by broker or MLS. All information should be independently reviewed and verified for accuracy. Properties may or may not be listed by the office/agent presenting the information. The listing broker's offer of compensation is made only to participants of the MLS where the listing is filed.