30973 Lexington Way, Westlake Village, CA 91361
- $890,000
- 2
- BD
- 3
- BA
- 1,407
- SqFt




List Agent Bryan Sexauer () (805) 990-4430 Vintage Real Estate Services; CoList ()
- List Price
- $890,000
- Status
- ACTIVE
- MLS#
- 226002898
- Year Built
- 1987
- Bedrooms
- 2
- Bathrooms
- 3
- Living Sq. Ft
- 1,407
- Lot Size
- 890,799
- Days on Market
- 38
- Property Type
- Townhome
- Property Sub Type
- Townhouse
- Stories
- Two Levels
Property Description
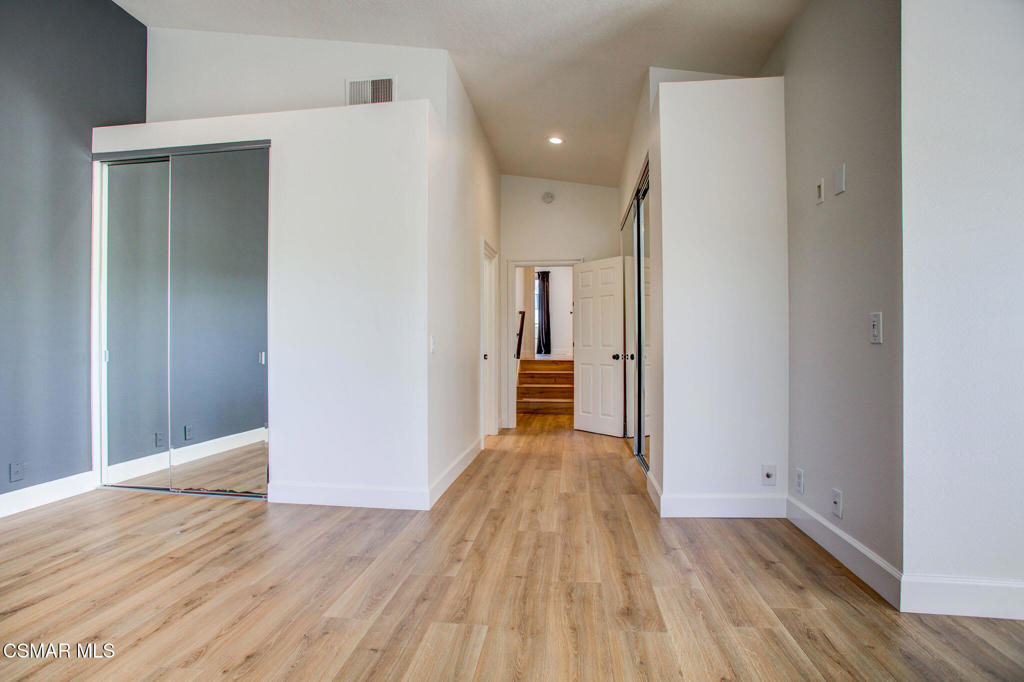
Enter through secure gates to The Westlake Colony...serene townhome living at its finest. Feel right at home as you walk through the front door into the unexpected sense that all is well...it just feels right. The 1,407 square feet of brilliant architectural design filled with natural light, and with its soaring ceilings and openness, is complemented by the stunning plank flooring and gorgeous natural stone-graced chef's kitchen. The 2 spacious ensuite bedrooms and 2.5 baths are perfectly situated, each bedroom with its own bathroom and its own balcony. The primary bedroom feels like sunlit resort living with its surprisingly generous space and cathedral ceiling. Stay cool in the summer with dual pane windows and central A/C, and control the adjustable room lighting with recessed lighting throughout. And at your leisure enjoy the pool, spa, and tennis court/pickle ball area nestled privately on a hilltop overlooking beautiful views. The spacious 2-car attached garage is well equipped with an abundance of cabinet space. Come home to the epitome of Westlake Village townhome living...come home to 30973 Lexington Way.
/u.realgeeks.media/ornaered/Elite-Residential-Realty-transparent.png)
Additional Information
- HOA
- 560
- Association Amenities
- Maintenance Grounds, Pet Restrictions, Pets Allowed, Tennis Court(s)
- Appliances
- Dishwasher, Disposal, Microwave, Refrigerator
- Pool Description
- Association, In Ground
- Fireplace Description
- Gas, Living Room
- Cooling
- Yes
- Cooling Description
- Central Air
- Garage Spaces Total
- 2
Mortgage Calculator
Based on information from CRISNet MLS as of . All data, including all measurements and calculations of area, is obtained from various sources and has not been, and will not be, verified by broker or MLS. All information should be independently reviewed and verified for accuracy. Properties may or may not be listed by the office/agent presenting the information. The listing broker's offer of compensation is made only to participants of the MLS where the listing is filed.