6838 Simmons Way, Moorpark, CA 93021
- $725,000
- 3
- BD
- 3
- BA
- 1,432
- SqFt






List Agent The Dave Walter Team () (805) 901-8756 Pinnacle Estate Properties, Inc.; CoList () Courtesy of Selling Office: Pellego, Inc, Isabella Sanchez - Selling Agent DRE# and Courtesy of Listing Office Pinnacle Estate Properties, Inc., The Dave Walter Team - Agent DRE#
- Sold Price
- $725,000
- List Price
- $725,000
- Closing Date
- Jul 20, 2026
- Status
- CLOSED
- MLS#
- 226002655
- Year Built
- 2008
- Bedrooms
- 3
- Bathrooms
- 3
- Living Sq. Ft
- 1,432
- Lot Size
- 1,432
- Lot Location
- Back Yard, Yard
- Days on Market
- 23
- Property Type
- Townhome
- Property Sub Type
- Townhouse
- Stories
- Two Levels
- Neighborhood
- Waverly Place - 504 - 1005132
Property Description
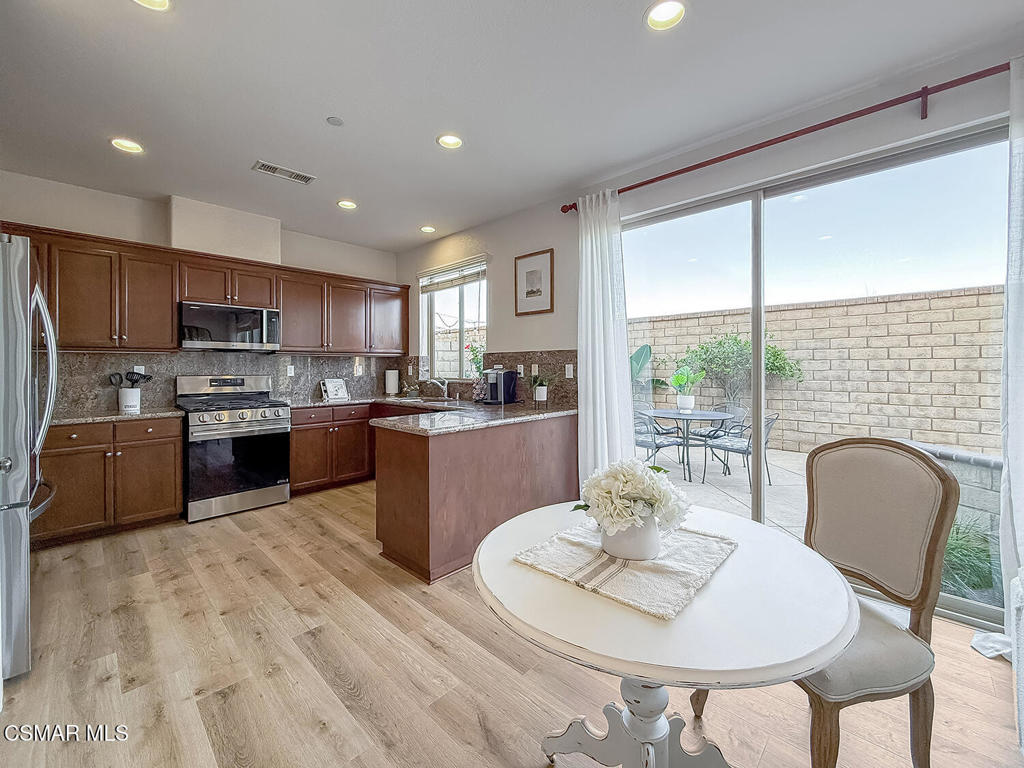
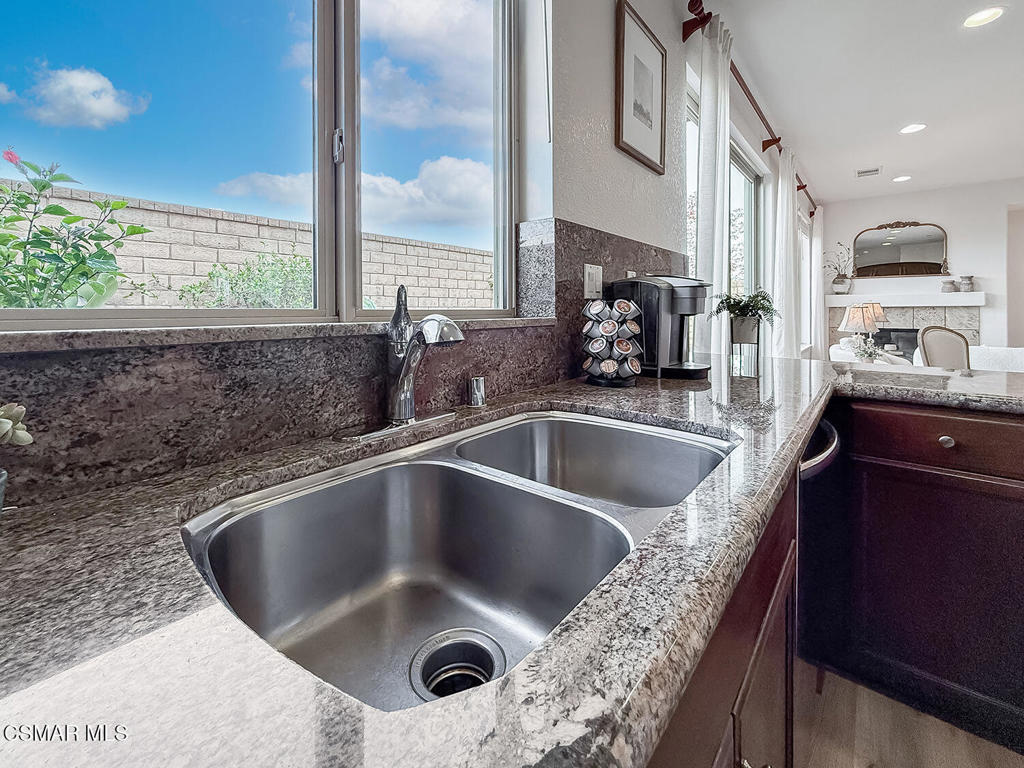
Light & Bright Waverly Place home offering beautiful PANORAMIC nature views in one of Moorpark's most desirable communities! Built in 2008 and located within the pristine Waverly Place neighborhood, this 3 bedroom, 2.5 bathroom residence offers 1,432 Sq Ft of inviting living space, recent upgrades, excellent privacy, and CLOSE proximity to parks, schools, and community amenities.The home immediately welcomes you with a bright and comfortable floorplan highlighted by BRAND-NEW wood-like laminate flooring installed in 2026. The Living Room serves as a warm and inviting gathering space, filled with natural light from large windows overlooking the backyard and anchored by a handsome stone tile-surfaced GAS fireplace that creates an attractive focal point.The Gourmet Kitchen is designed for both everyday living and entertaining, showcasing attractive granite countertops and backsplashes, plentiful cabinetry and drawer storage, and a FULL pantry complete with built-in shelving and a glazed-glass door. NEW stainless-steel LG appliances installed in 2025 include a 5-burner gas range beneath a matching built-in microwave and a NEW LG refrigerator. A stainless-steel double sink positioned beneath backyard-facing windows adds both functionality and pleasant backyard views.Additional downstairs features include a convenient Powder Room, a DEEP under-stair storage closet, and a dedicated Laundry Room located within its own individual room. The Laundry Room offers built-in storage cabinetry, wood-like flooring, and direct access to the garage. The attached 2-car garage features finished walls and ceiling, creating a clean and well-maintained appearance.Upstairs, attractive sculptured carpet runs throughout the stairwell and bedroom areas while the landing provides convenient built-in linen cabinetry. The LARGE Primary Suite serves as a peaceful retreat and enjoys beautiful VIEWS overlooking nearby open space, creating a sense of privacy rarely found at this price point. The upgraded Primary Bathroom features a stone tile-topped dual-sink vanity, ceramic tile flooring, grand soaking tub, separate shower, private water closet, and WALK-IN closet.Both Secondary Bedrooms are comfortably sized and feature sculptured carpet, tall windows, and mirrored wardrobe closets, with one bedroom also enjoying views of the nearby open space. The Upstairs Hall Bathroom includes tile flooring, built-in vanity, and a tub/shower combination.Outside, the backyard offers excellent privacy from neighboring homes and provides an inviting outdoor setting with stamped colored concrete surfacing and attractive brick-topped planter areas, creating a wonderful space for relaxing or entertaining.Residents of the COVETED Waverly Place community enjoy access to a community pool, spa, and playground. The location is exceptional with WALKABILITY to the 7.5-acre Mammoth Highlands Park featuring a large playground, sports courts, soccer field, picnic pavilions with barbecues, and walking trails. The home also enjoys ACCESS to award-winning local schools and convenient proximity to shopping, dining, and everyday amenities.This is a fantastic opportunity to own a move-in-ready home in one of Moorpark's most sought-after neighborhoods!
/u.realgeeks.media/ornaered/Elite-Residential-Realty-transparent.png)
Additional Information
- HOA
- 468
- Association Amenities
- Maintenance Grounds, Other, Playground
- Appliances
- Dishwasher, Microwave, Range, Refrigerator
- Pool Description
- Association, In Ground
- Fireplace Description
- Gas, Living Room
- Heat
- Central, Forced Air
- Cooling
- Yes
- Cooling Description
- Central Air
- View
- Hills, Panoramic
- Exterior Construction
- Stucco
- Patio
- Rear Porch, Concrete, Front Porch, Open, Patio, Porch
- Roof
- Tile
- Garage Spaces Total
- 2
- Sewer
- Public Sewer
Mortgage Calculator
Based on information from CRISNet MLS as of . All data, including all measurements and calculations of area, is obtained from various sources and has not been, and will not be, verified by broker or MLS. All information should be independently reviewed and verified for accuracy. Properties may or may not be listed by the office/agent presenting the information. The listing broker's offer of compensation is made only to participants of the MLS where the listing is filed.