987 Brookview Avenue, Westlake Village, CA 91361
- $2,140,000
- 5
- BD
- 3
- BA
- 2,766
- SqFt




List Agent Jill Struck () (805) 407-5455 Compass; CoList () Courtesy of Selling Office: The Agency, Debra Jaffe - Selling Agent DRE# and Courtesy of Listing Office Compass, Jill Struck - Agent DRE#
- Sold Price
- $2,140,000
- List Price
- $2,295,000
- Closing Date
- Jul 16, 2026
- Status
- CLOSED
- MLS#
- 226002614
- Year Built
- 1971
- Bedrooms
- 5
- Bathrooms
- 3
- Living Sq. Ft
- 2,766
- Lot Size
- 16,988
- Lot Location
- Back Yard, Cul-De-Sac, Drip Irrigation/Bubblers, Near Park, Sprinkler System, Walkstreet, Yard
- Days on Market
- 27
- Property Type
- Single Family Residential
- Style
- Mediterranean, Traditional
- Property Sub Type
- Single Family Residence
- Stories
- Two Levels
- Neighborhood
- Foxmoor Hills-709 - 709
Property Description
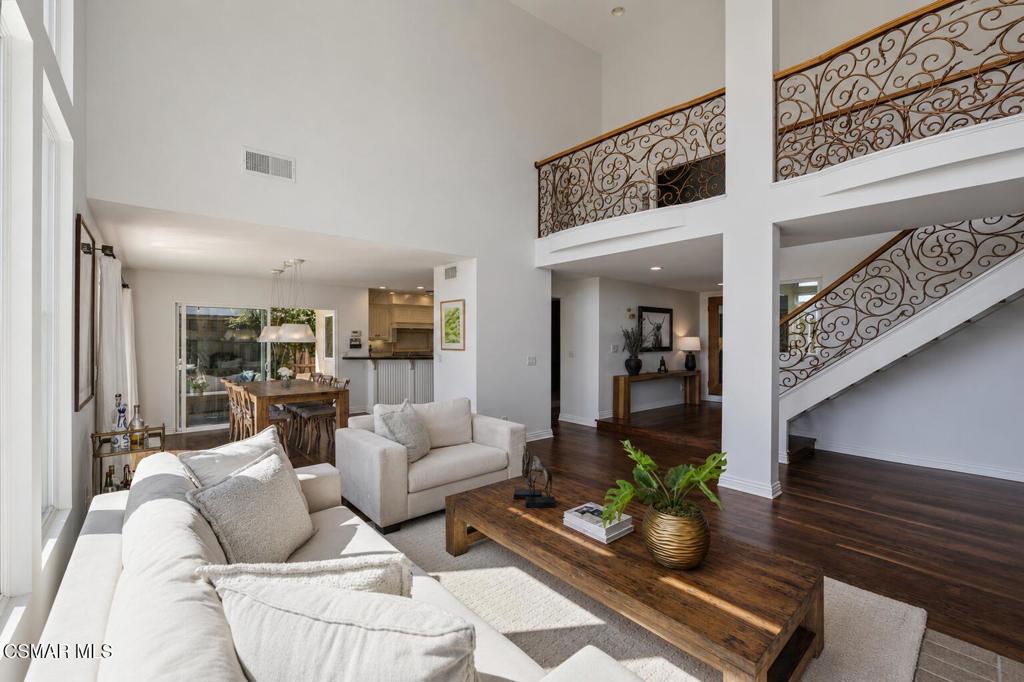
Set high above Foxmoor Hills on a quiet cul-de-sac, this exceptional Westlake Village home enjoys commanding views of the Santa Monica Mountains, Lake Sherwood, and the rolling hills beyond. With hiking and biking trails just steps away, the property offers a rare sense of privacy and serenity.Expanded and updated to approximately 2,766 square feet, the home blends timeless design with warmth, comfort, and functionality. Large picture windows and open living spaces were designed to capture the breathtaking views and fill the home with natural light throughout the day.The dramatic living room is anchored by soaring 25-foot floor-to-ceiling windows and a handcrafted stacked-stone fireplace that burns real wood, creating an inviting focal point for everyday living and entertaining. Rich, wide plank walnut flooring extends throughout the lower level, adding warmth and character to the home's open-concept design.The expanded and remodeled gourmet kitchen was designed for both entertaining and daily living, featuring custom cabinetry, dark countertops, a butcher-block center island with a hammered-copper sink, a Wolf six-burner range with double ovens, a built-in refrigerator, a wine refrigerator, pantry storage, and a built-in desk area. Just off the kitchen is an indoor laundry and mudroom with additional cabinetry and storage leading to the 3-car, attached garage.The flexible floor plan offers five bedrooms and three bathrooms, including a desirable downstairs bedroom and bath ideal for guests or a private office. A separate family room opens directly to the backyard and showcases incredible mountain and sunset views, seamlessly blending indoor and outdoor living.Upstairs, the primary suite serves as a peaceful retreat with sweeping views, custom closets, rich wood flooring, and a beautifully remodeled bathroom with timeless designer finishes. Three additional upstairs bedrooms, a remodeled secondary bathroom, and a built-in office nook complete the second level.Step outside to a truly spectacular resort-style backyard designed to maximize the home's extraordinary setting. Multiple outdoor entertaining spaces overlook the sparkling pool, elevated spa with a waterfall feature, lush landscaping, and panoramic vistas, creating an atmosphere that feels both luxurious and tranquil.Additional features include Prepaid solar lease, a tankless water heater, and newer HVAC and air conditioning systems.
/u.realgeeks.media/ornaered/Elite-Residential-Realty-transparent.png)
Additional Information
- HOA
- 235
- Association Amenities
- Other
- Appliances
- Double Oven, Dishwasher, Gas Cooking, Disposal, Refrigerator
- Pool
- Yes
- Pool Description
- Gas Heat, In Ground, Private
- Fireplace Description
- Family Room, Gas Starter, Living Room
- Heat
- Forced Air, Natural Gas
- Cooling
- Yes
- Cooling Description
- Central Air
- View
- Canyon, Hills, Mountain(s)
- Exterior Construction
- Stucco
- Patio
- Concrete, Covered
- Roof
- Spanish Tile
- Garage Spaces Total
- 3
- Sewer
- Public Sewer
- School District
- Conejo Valley Unified
Mortgage Calculator
Based on information from CRISNet MLS as of . All data, including all measurements and calculations of area, is obtained from various sources and has not been, and will not be, verified by broker or MLS. All information should be independently reviewed and verified for accuracy. Properties may or may not be listed by the office/agent presenting the information. The listing broker's offer of compensation is made only to participants of the MLS where the listing is filed.