20 La Cam Road, Newbury Park, CA 91320
- $2,225,000
- 4
- BD
- 3
- BA
- 2,739
- SqFt




List Agent Kevin Webber () (805) 558-3360 The ONE Luxury Properties; CoList () Courtesy of Selling Office: The ONE Luxury Properties, Kevin Webber - Selling Agent DRE# and Courtesy of Listing Office The ONE Luxury Properties, Kevin Webber - Agent DRE#
- Sold Price
- $2,225,000
- List Price
- $2,350,000
- Closing Date
- Jul 06, 2026
- Status
- CLOSED
- MLS#
- 226002587
- Year Built
- 1965
- Bedrooms
- 4
- Bathrooms
- 3
- Living Sq. Ft
- 2,739
- Lot Size
- 67,953
- Lot Location
- Horse Property, Landscaped, Rectangular Lot, Secluded, Sprinkler System
- Days on Market
- 29
- Property Type
- Single Family Residential
- Style
- Ranch
- Property Sub Type
- Single Family Residence
- Stories
- One Level
Property Description
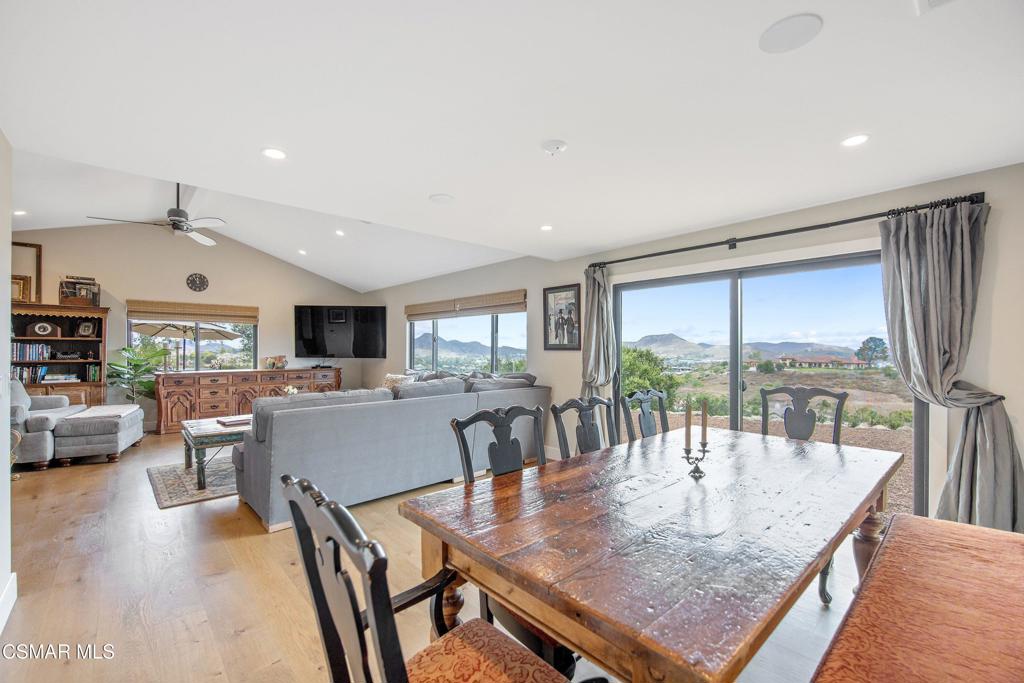
Custom ranch-style estate in a class of its own located at 20 La Cam Road in the heart of Newbury Park, offering breathtaking panoramic views, exceptional craftsmanship, and nearly 1.56 acres of usable, buildable land. Completely rebuilt and reimagined in 2021 from the foundation up, this stunning nearly 3,000 sq. ft. residence blends timeless ranch architecture with luxury modern finishes and designer details throughout. Featuring 4 spacious bedrooms and 3 beautifully appointed bathrooms, this one-of-a-kind property offers the perfect combination of privacy, functionality, and elevated California living.From the moment you arrive, the extensive real stone exterior work, custom reclaimed oak barnwood accents, Acker Stone paver driveway, and custom garage door create unforgettable curb appeal. Inside, the home showcases wide plank custom-finished Euro White Oak flooring, custom cabinetry throughout, Anderson 100 Series windows and sliding doors, custom interior doors and trim work, and an inviting floor plan designed to capture the incredible surrounding views from nearly every room.The gourmet chef's kitchen is truly a showpiece featuring Quartzite countertops, reclaimed barnwood accents, Wolf double ovens and cooktop, Sub-Zero refrigerator/freezer, dual Bosch dishwashers, commercial ice maker, Insta-hot water spigot, and premium Kohler, Grohe, and Waterstone fixtures. The stunning living spaces are centered around a custom wood-burning Fireplace-X fireplace with authentic stone surround and reclaimed oak barnwood mantel, creating the perfect warm and inviting atmosphere.The luxurious primary suite offers a spa-inspired feel with elegant marble countertops and designer finishes, while the additional bedrooms and bathrooms continue the home's high-end custom design. Additional upgrades include all new copper plumbing, ABS waste lines, all new copper electrical wiring, 200 amp main panel with 100 amp subpanel, dual-zone HVAC systems with all new ducting, tankless water heater, new insulation, low-voltage wiring, hardwired smoke and carbon monoxide detectors, and a lightweight shake-style concrete tile roof with new membrane and plywood.The grounds are equally impressive with newly landscaped and irrigated outdoor spaces, covered porches with reclaimed oak barnwood pillars, separate garage, greenhouse, shed, and expansive acreage offering endless possibilities for additional structures, equestrian use, gardens, RV space, or future expansion. The property also features a completely new septic system including a 1,500-gallon dual chamber fiberglass tank, SDR-35 piping, and new infiltrator leach field, along with a new 2-inch Schedule 40 main water line from the street.A truly rare opportunity to own a fully rebuilt luxury ranch estate with unmatched quality, breathtaking views, and usable land in one of Newbury Park's most desirable locations.
/u.realgeeks.media/ornaered/Elite-Residential-Realty-transparent.png)
Additional Information
- Other Buildings
- Guest House, Greenhouse, Shed(s)
- Appliances
- Double Oven, Dishwasher, Gas Cooking, Disposal, Microwave, Refrigerator, Range Hood, Tankless Water Heater
- Fireplace Description
- Living Room, Raised Hearth
- Heat
- Central, Natural Gas, Zoned
- Cooling
- Yes
- Cooling Description
- Zoned
- View
- City Lights, Mountain(s), Panoramic, Valley
- Exterior Construction
- Stone, Stucco
- Patio
- Stone
- Garage Spaces Total
- 2
- School District
- Conejo Valley Unified
Mortgage Calculator
Based on information from CRISNet MLS as of . All data, including all measurements and calculations of area, is obtained from various sources and has not been, and will not be, verified by broker or MLS. All information should be independently reviewed and verified for accuracy. Properties may or may not be listed by the office/agent presenting the information. The listing broker's offer of compensation is made only to participants of the MLS where the listing is filed.