5627 Middle Crest Drive, Agoura Hills, CA 91301
- $1,450,000
- 4
- BD
- 4
- BA
- 3,359
- SqFt




List Agent Deborah Lucas () (818) 497-0776 Rodeo Realty; CoList () Courtesy of Selling Office: Sync Brokerage, Rana Khanjani - Selling Agent DRE# and Courtesy of Listing Office Rodeo Realty, Deborah Lucas - Agent DRE#
- Sold Price
- $1,450,000
- List Price
- $1,450,000
- Closing Date
- Jun 12, 2026
- Status
- CLOSED
- MLS#
- 226002273
- Year Built
- 1986
- Bedrooms
- 4
- Bathrooms
- 4
- Living Sq. Ft
- 3,359
- Lot Size
- 8,394
- Days on Market
- 18
- Property Type
- Single Family Residential
- Property Sub Type
- Single Family Residence
- Stories
- Two Levels
- Neighborhood
- Morrison Ranch South-889 - 889
Property Description
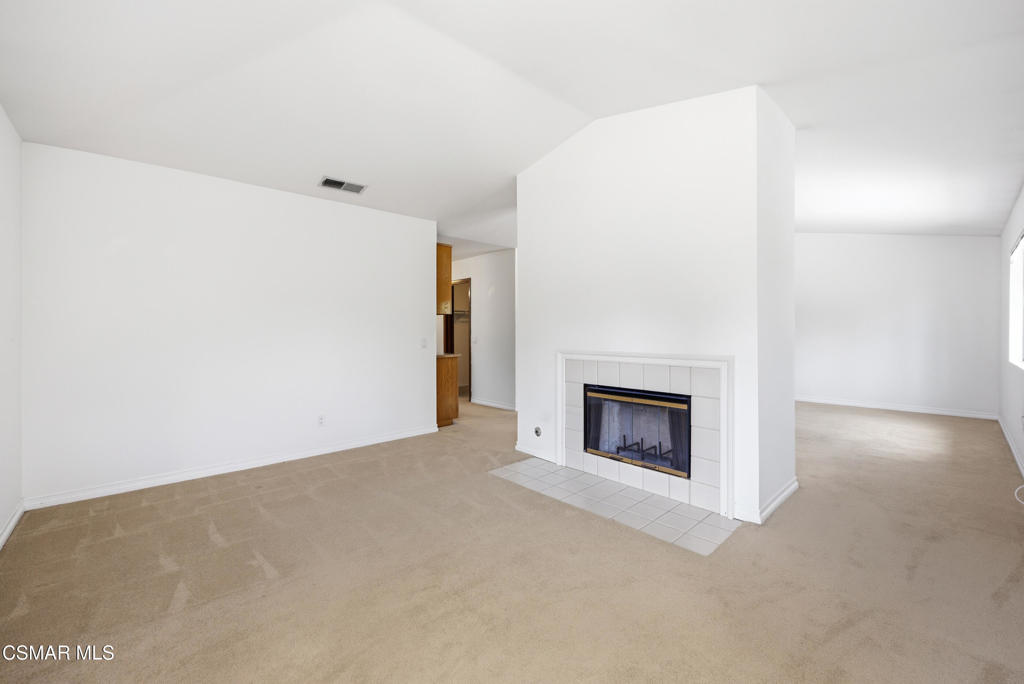
Agoura Hills home located in Morrison Ranch Original Owners SO MUCH living space, a VERY BIG backyard, and includes a DOWNSTAIRS BEDROOM with private bath and entrance (perfect for grandparents, live-in nanny or work space) KITCHEN with quartz counters, newer cook-top, lighting, blinds, newer dishwasher, refrigerator, and ceramic tile floors. Formal LIVING ROOM with soaring ceilings and windows from top to bottom has a fireplace and shares the space with the formal dining room FAMILY ROOM, complete with a fireplace and bar is right off the kitchen and looks out on to the backyard Second story includes an OPEN LOFT perfect for the home library, game room, teen lounge or yoga/meditation space (or maybe you could close it up and create another bedroom) Secondary upstairs bedrooms are generous in size Hall bath has shower/tub with two sinks PRIMARY SUITE has vaulted ceilings, a fireplace, a private sitting room and walk-in closet PRIMARY BATH has been updated w/ceramic tile floors, modern lighting and shower stall and tub THREE CAR GARAGE Two AC units. Downstairs laundry room. Cul-de-sac street. Morrison and Forrest Cove Parks nearby LAS VIRGENES SCHOOL DISTRICT!
/u.realgeeks.media/ornaered/Elite-Residential-Realty-transparent.png)
Additional Information
- HOA
- 85
- Appliances
- Dishwasher, Gas Cooking, Microwave, Refrigerator
- Fireplace Description
- Den, Gas, Living Room, Primary Bedroom
- Heat
- Central
- Cooling
- Yes
- Cooling Description
- Central Air
- View
- Hills
- Exterior Construction
- Stucco
- Garage Spaces Total
- 3
- Sewer
- Public Sewer
- School District
- Las Virgenes
Mortgage Calculator
Based on information from CRISNet MLS as of . All data, including all measurements and calculations of area, is obtained from various sources and has not been, and will not be, verified by broker or MLS. All information should be independently reviewed and verified for accuracy. Properties may or may not be listed by the office/agent presenting the information. The listing broker's offer of compensation is made only to participants of the MLS where the listing is filed.