2538 Sandycreek Drive, Westlake Village, CA 91361
- $1,695,000
- 5
- BD
- 3
- BA
- 3,301
- SqFt






List Agent Lydia Gable Realty Group () (818) 383-4335 Compass; CoList ()
- List Price
- $1,695,000
- Price Change
- ▼ $100,000 1783578441
- Status
- ACTIVE UNDER CONTRACT
- MLS#
- 226002227
- Year Built
- 1988
- Bedrooms
- 5
- Bathrooms
- 3
- Living Sq. Ft
- 3,301
- Lot Size
- 30,643
- Days on Market
- 61
- Property Type
- Single Family Residential
- Property Sub Type
- Single Family Residence
- Stories
- Two Levels
- Neighborhood
- Colonade 3springs-752 - 752
Property Description
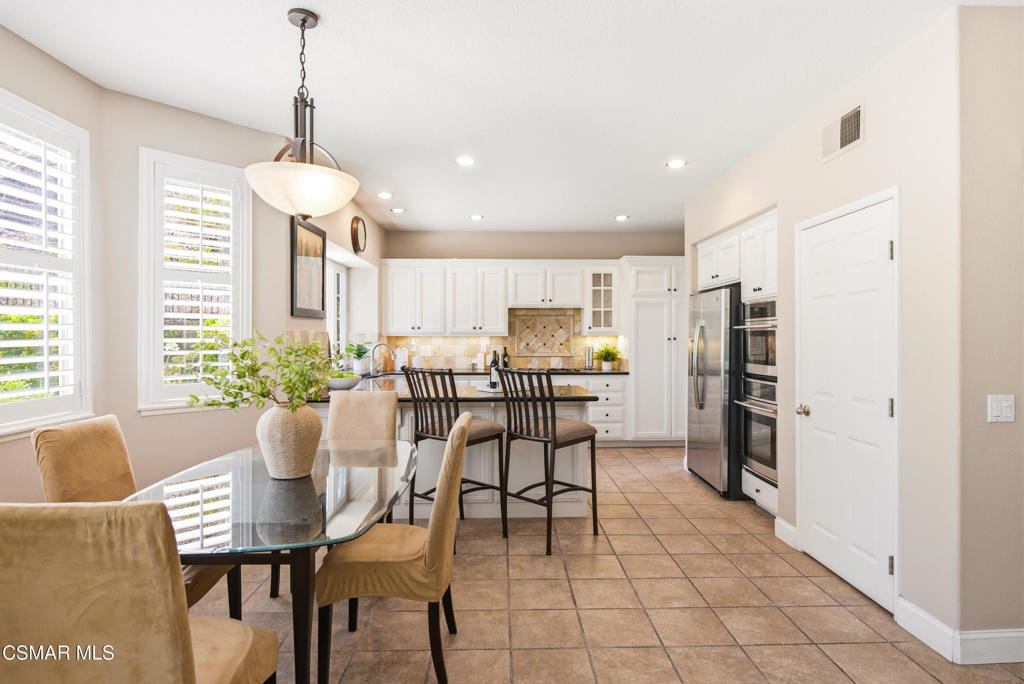
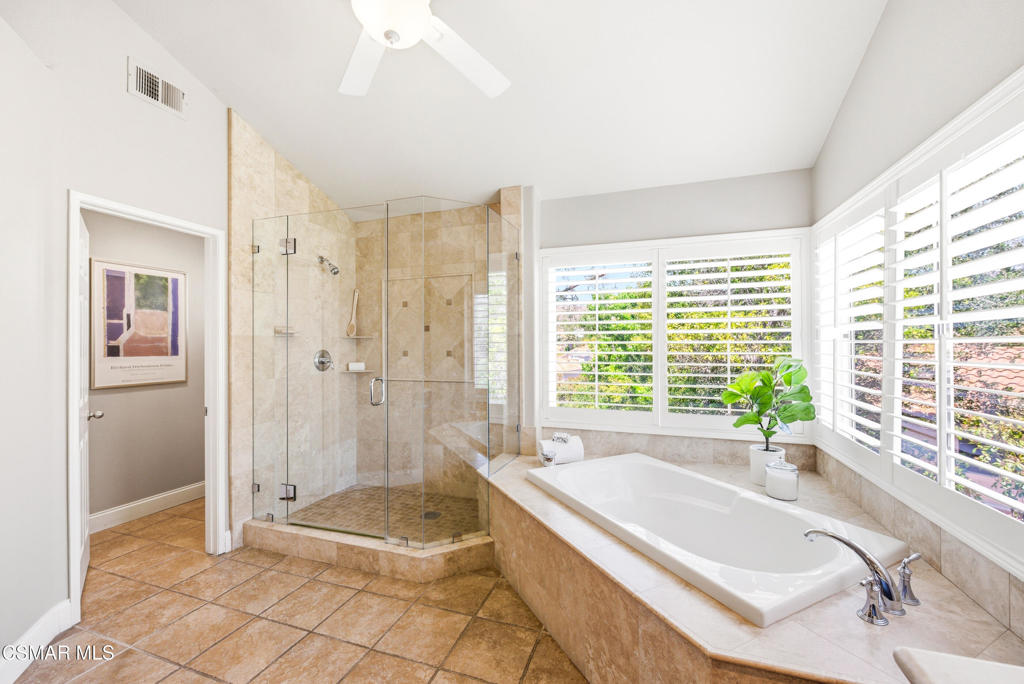
Located in the highly desirable Three Springs community of Westlake Village, this beautifully maintained home is privately situated on a quiet cul-de-sac and offers spacious living, private views, and a functional floor plan designed for comfortable everyday living and entertaining.Step inside to a dramatic formal living room featuring soaring high ceilings, a fireplace, abundant natural light, and direct outdoor access. A grand staircase creates an elegant focal point, while the formal dining room impresses with its stunning two-story ceiling and ideal setting for gatherings and special occasions.The kitchen overlooks the backyard and is appointed with white cabinetry, granite countertops, stainless steel appliances, and a sunny eat-in dining area. Adjacent to the kitchen, the inviting family room features a fireplace and seamless access to the backyard, creating effortless indoor-outdoor flow.A desirable downstairs bedroom is conveniently located near a full hall bathroom, ideal for guests, extended family, or a home office. The downstairs laundry room offers direct access to the 3-car garage for added convenience.Upstairs, the spacious primary suite offers high ceilings, private views, and a cozy fireplace. The large ensuite primary bathroom features dual vanities, a separate soaking tub and shower, private water closet, and generous closet space including both a walk-in closet and additional sliding-door closet storage. The upper level also includes three additional bedrooms and a hall bathroom with dual vanities.The private backyard is surrounded by lush landscaping and thoughtfully designed for relaxation and entertaining with a spa and outdoor dining area.Residents enjoy access to nearby Three Springs Park featuring sport courts, open green space, and a playground, all within one of Westlake Village's most sought-after neighborhoods.
/u.realgeeks.media/ornaered/Elite-Residential-Realty-transparent.png)
Additional Information
- HOA
- 270
- Association Amenities
- Sport Court
- Fireplace Description
- Family Room, Gas, Living Room, Primary Bedroom
- Cooling
- Yes
- Garage Spaces Total
- 3
Mortgage Calculator
Based on information from CRISNet MLS as of . All data, including all measurements and calculations of area, is obtained from various sources and has not been, and will not be, verified by broker or MLS. All information should be independently reviewed and verified for accuracy. Properties may or may not be listed by the office/agent presenting the information. The listing broker's offer of compensation is made only to participants of the MLS where the listing is filed.