136 Heath Meadow Place, Simi Valley, CA 93065
- $1,695,000
- 4
- BD
- 4
- BA
- 3,506
- SqFt
List Agent Darin Arrasmith () Newbridge Real Estate Services; CoList ()
- List Price
- $1,695,000
- Status
- ACTIVE
- MLS#
- 226002059
- Year Built
- 1992
- Bedrooms
- 4
- Bathrooms
- 4
- Living Sq. Ft
- 3,506
- Lot Size
- 11,630
- Lot Location
- Back Yard, Lawn, Landscaped, Level, Near Park, Paved, Rectangular Lot, Walkstreet, Yard
- Days on Market
- 84
- Property Type
- Multifamily
- Style
- Contemporary
- Stories
- Two Levels
- Neighborhood
- Legacy Collection-363 - 363
Property Description
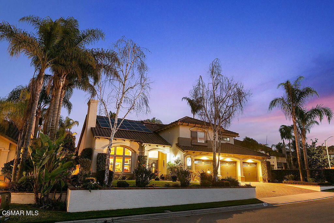
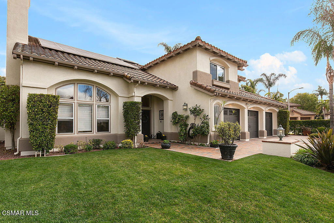
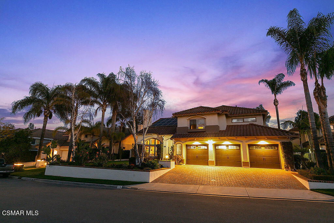
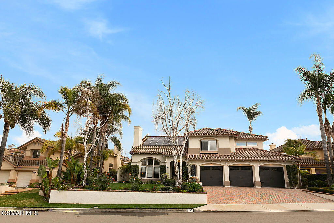
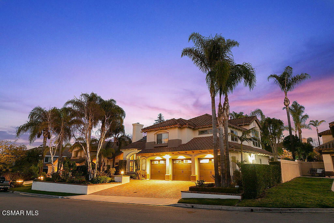
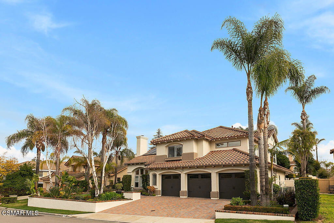
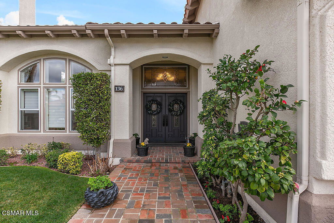
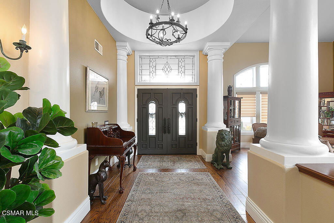
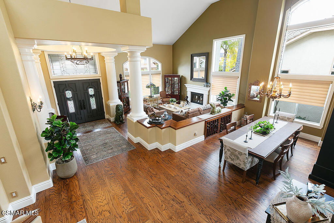
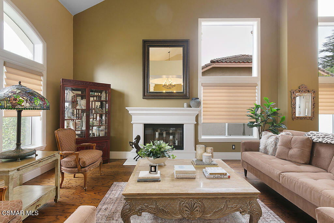
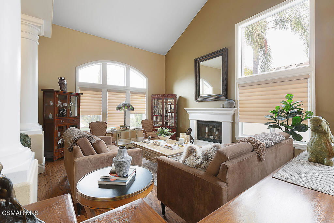

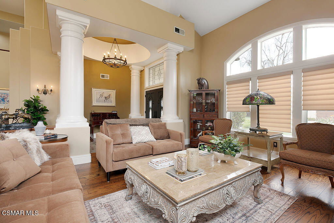
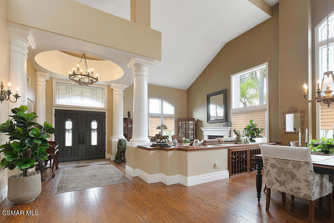
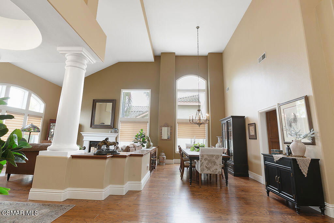
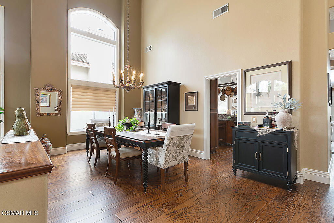
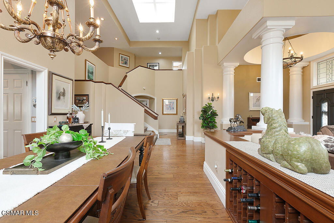
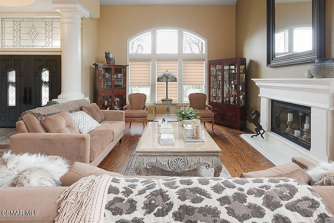
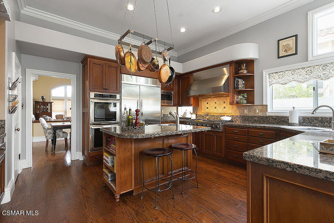
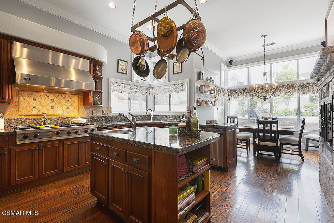
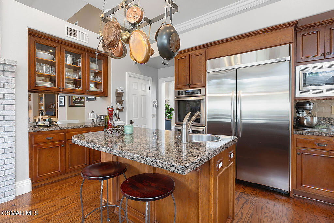
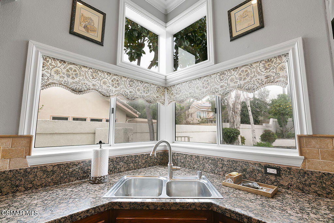
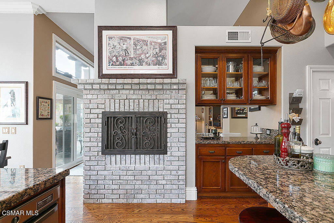
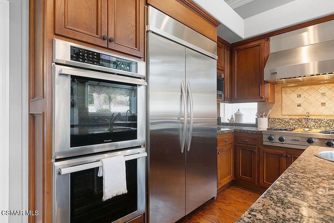
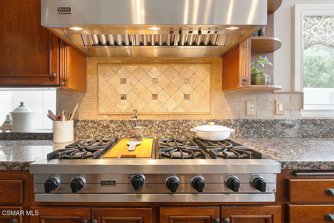
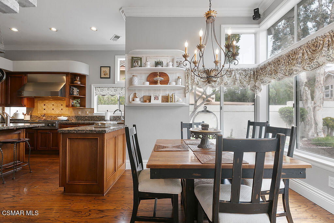

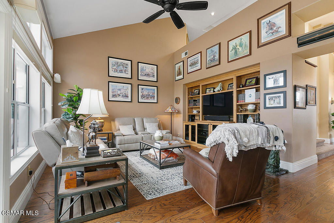
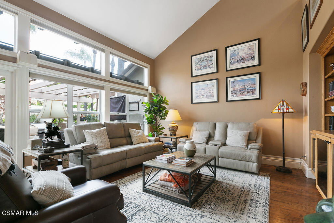
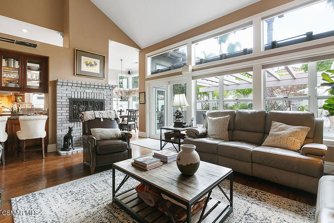
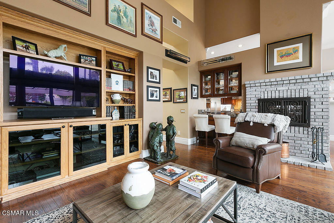
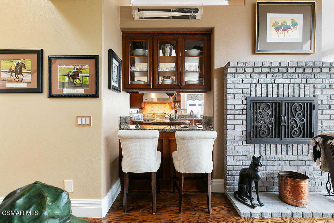
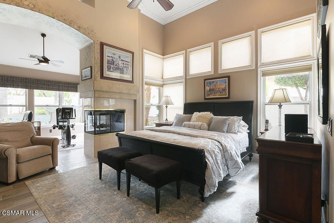
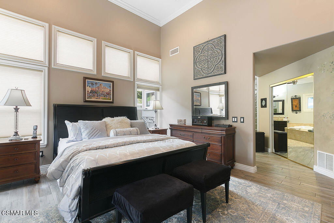
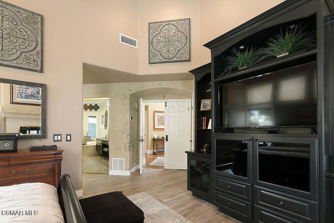
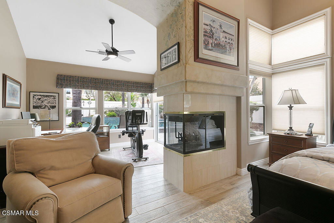
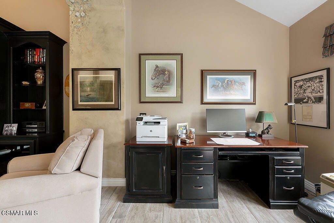
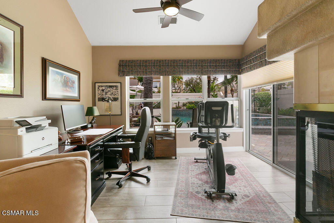
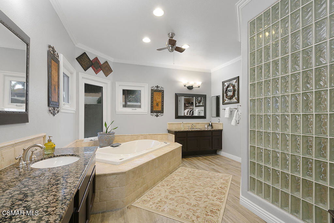
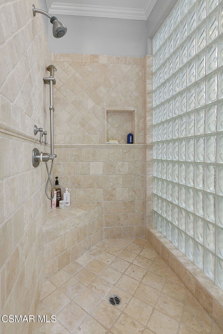
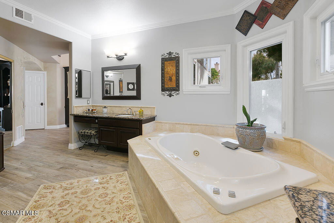
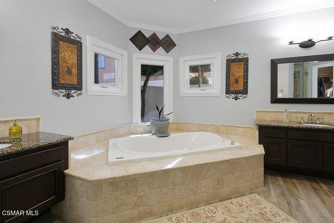
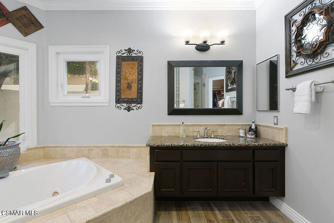
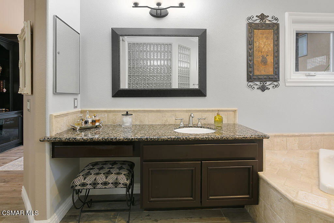
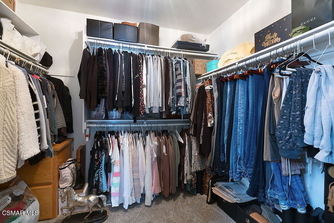
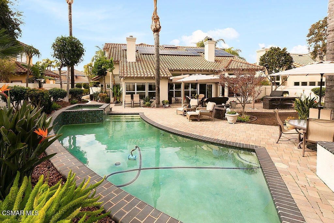
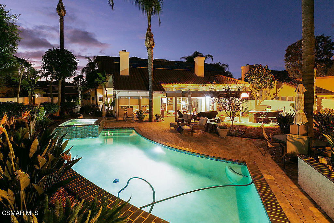
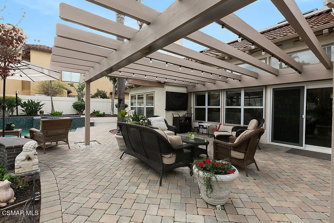
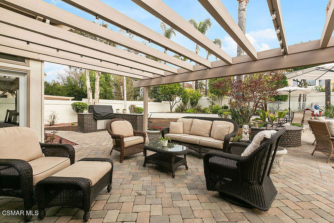
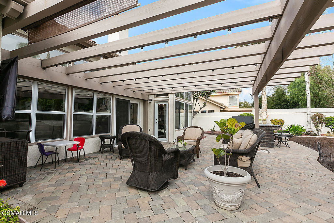
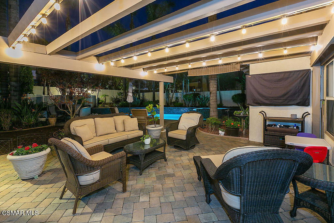
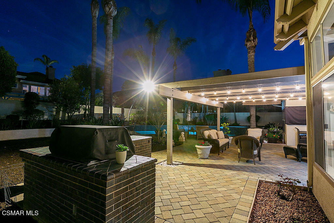
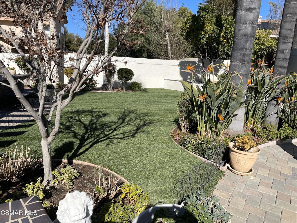
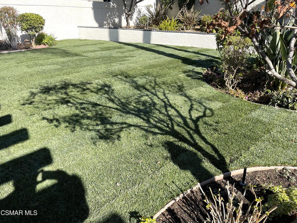
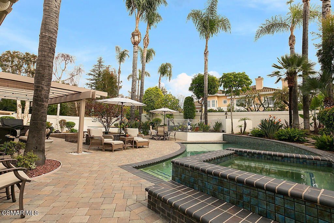
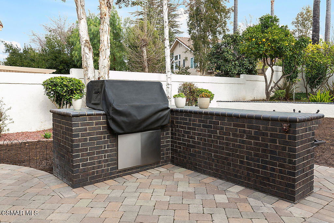
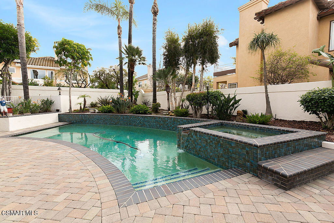
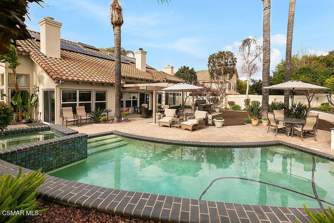
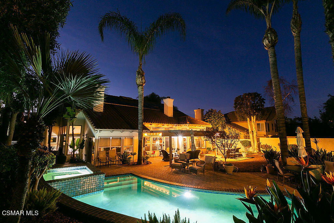
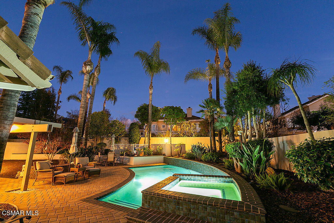
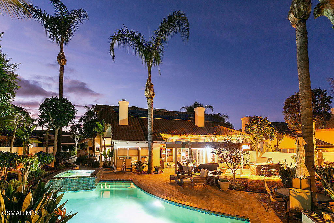
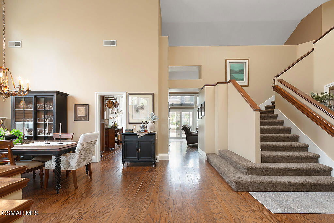
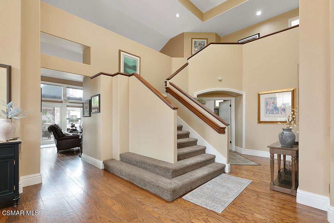
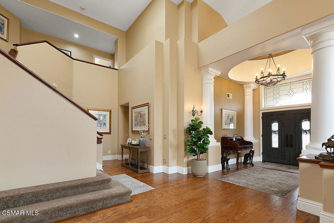
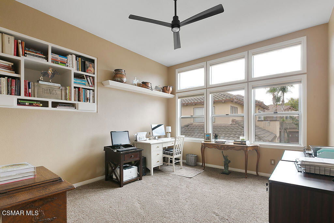
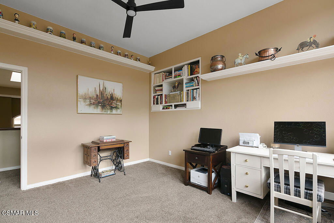
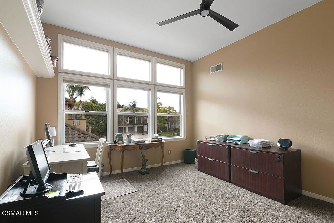
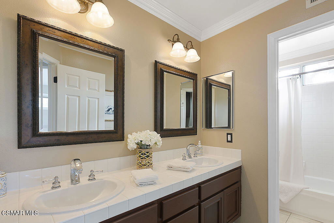
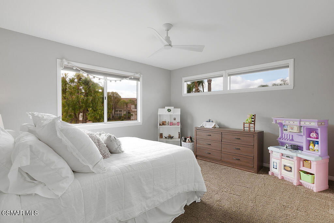
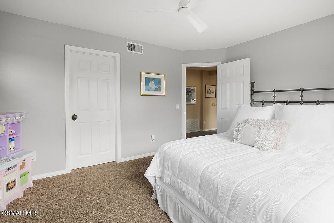
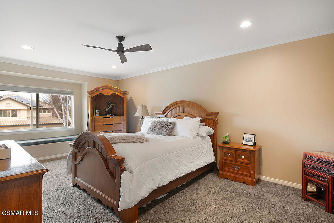
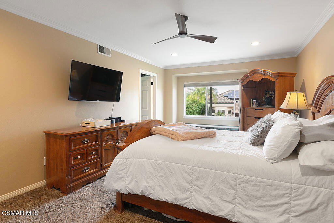
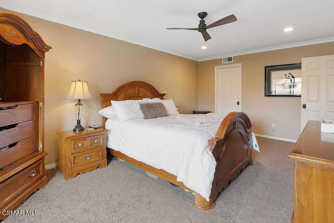
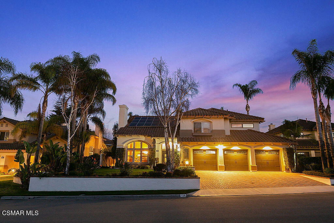
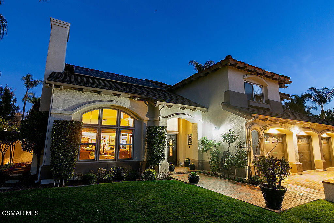
This beautiful home sits behind the gates in the Legacy Collection at Wood Ranch. It is a well-cared for home that offers a desirable floor plan and abundant space for family and guests. Enjoy Wood Ranch Country Club, parks, tennis courts, basketball courts, playground and soccer fields, shopping and dining. Solar Panels offer energy efficiency and savings. Enjoy the rich color scheme on the 3-car garage home with a brick paver driveway and beautifully designed hardscape and landscape. The home boasts a wonderful entertainer's backyard with pool, raised spa, built-in BBQ, patio pavers, and pergola and freshly renewed landscaping. The exquisite kitchen is equipped with Viking appliances, granite counter tops and custom cabinetry and passthrough bar and breakfast nook. Skylights and abundant windows fill the home with natural light. The seller has installed crown molding and custom baseboards throughout the house. The main floor has incredible vaulted ceilings, a fireplace and architectural features including a built-in wine rack next to the formal dining area and a passthrough fireplace with ornate ironwork to warm the family room and kitchen. The primary bedroom is also on the main floor and boasts double entry doors, vaulted ceilings, high end ceiling fan, dual sided fireplace, retreat area, direct access to the backyard, his and hers sinks, vanity, Jacuzzi tub, dual shower heads, travertine tiles and extra-large walk-in closet. All the remaining bedrooms are upstairs, oversized and inviting.
/u.realgeeks.media/ornaered/Elite-Residential-Realty-transparent.png)
Additional Information
- Land Lease
- Yes
- Association Amenities
- Sport Court, Maintenance Grounds, Picnic Area, Playground, Pool, Tennis Court(s)
- Appliances
- Double Oven, Dishwasher, Electric Cooking, Gas Cooking, Disposal, Microwave, Refrigerator, Range Hood, Self Cleaning Oven, Water To Refrigerator, Water Heater
- Pool Description
- Gas Heat, In Ground, Permits, Private, Association
- Fireplace Description
- Gas, Kitchen, Living Room, Primary Bedroom, Multi-Sided, See Through
- Heat
- Central, Natural Gas
- Cooling
- Yes
- Cooling Description
- Central Air, Zoned
- Roof
- Spanish Tile
- Garage Spaces Total
- 3
- Sewer
- Public Sewer
- Water
- Public
Mortgage Calculator
Based on information from CRISNet MLS as of . All data, including all measurements and calculations of area, is obtained from various sources and has not been, and will not be, verified by broker or MLS. All information should be independently reviewed and verified for accuracy. Properties may or may not be listed by the office/agent presenting the information. The listing broker's offer of compensation is made only to participants of the MLS where the listing is filed.