5007 Via Mesita, Newbury Park, CA 91320
- $2,200,000
- 5
- BD
- 4
- BA
- 4,015
- SqFt




List Agent Catherine Diliberti () (805) 217-2462 Berkshire Hathaway Homeservices California Properties; CoList () Courtesy of Selling Office: Better Homes and Gardens Real Estate McQueen, Mary McQueen - Selling Agent DRE# and Courtesy of Listing Office Berkshire Hathaway Homeservices California Properties, Catherine Diliberti - Agent DRE#
- Sold Price
- $2,200,000
- List Price
- $2,199,000
- Closing Date
- May 29, 2026
- Status
- CLOSED
- MLS#
- 226001536
- Year Built
- 2003
- Bedrooms
- 5
- Bathrooms
- 4
- Living Sq. Ft
- 4,015
- Lot Size
- 12,196
- Lot Location
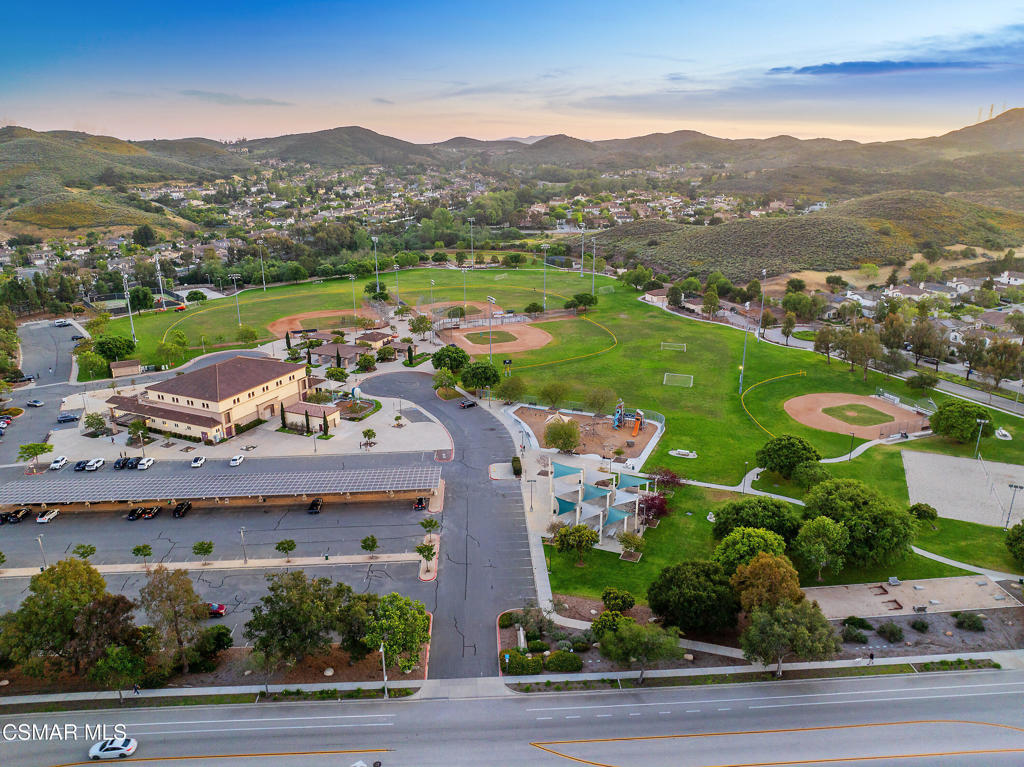
- Back Yard, Cul-De-Sac, Near Park
- Days on Market
- 39
- Property Type
- Single Family Residential
- Style
- Mediterranean
- Property Sub Type
- Single Family Residence
- Stories
- Two Levels
Property Description
Nestled within the coveted Dos Vientos, this residence captures the essence of Retreat Living--where scenic surroundings, refined interiors, and exceptional outdoor amenities come together in perfect harmony. Curb The sophisticated tone is set instantly with a custom steel front door and gate. The masterfully designed color palette with warm and cool tones creates elevated style and comfort. The design-forward remodeled kitchen featuring an expansive center island, premium KitchenAid Cafe Collection appliances, breakfast area, ample cabinets, granite counters and unique stone and metal backsplash behind the range. The adjoining family room is a true showpiece, complete with a custom entertainment center, fireplace, movie projector, and screen--creating a cinematic experience from the comfort of home. A dramatic 16-foot patio slider invites seamless indoor-outdoor flow, filling the space with natural light. Step outside into the renovated backyard showcasing pool and spa with a dramatic waterfall fire feature, two fire pits, and multiple outdoor living areas. The custom BBQ island with granite countertops and wood trim siding anchors the space, while Italian pavers and river rock accents create a refined landscape aesthetic. A staircase leads to a scenic viewing deck--perfect for enjoying sunsets and mountain views unique to Dos Vientos. Additional highlights include a remote-controlled patio cover with heaters, a second covered lounge area with TV, and snake fencing for added peace of mind. The downstairs continues with a formal dining room with built-ins, a living room set up as a game room with fireplace, pool table, and French doors leading to one of the covered outdoor areas. Upstairs, the luxurious primary retreat offers a private lounge area, spacious walk-in closet, and spa-inspired bathroom designed for relaxation and rejuvenation. An added loft/flex space provides versatility for a gaming room or additional living area. The remaining upstairs bedrooms offer natural light and comfort with generous closets and individual bathroom entrances. The upstairs laundry room with sink and extra storage also enhances everyday convenience.The garage spaces are equally impressive, featuring tiled flooring in the two-car garage, epoxy flooring in the single-car garage, built-in storage, and EV charger readiness. Modern efficiency meets sustainability with leased SunRun solar for the home, owned solar for the pool, Ring security cameras, a manual generator system, and an HVAC system replaced approximately six years ago with smart thermostats. Additional features include main level appointed new tile flooring, newer carpet throughout, wood shutters, fresh interior paint, and a downstairs full bedroom and bathroom--ideal for guests or multigenerational living. Located near miles of hiking and biking trails, award-winning schools, and the natural beauty of Santa Monica Mountains National Recreation Area, this property offers the opportunity to experience the Retreat Lifestyle in Dos Vientos.
/u.realgeeks.media/ornaered/Elite-Residential-Realty-transparent.png)
Additional Information
- HOA
- 313
- Association Amenities
- Maintenance Grounds, Picnic Area, Playground, Tennis Court(s), Trail(s)
- Appliances
- Double Oven, Dishwasher, Microwave, Refrigerator
- Pool Description
- Heated, In Ground, Pebble, Solar Heat
- Fireplace Description
- Family Room, Living Room, Raised Hearth
- Heat
- Central, Forced Air
- Cooling
- Yes
- Cooling Description
- Central Air
- View
- Hills, Mountain(s)
- Exterior Construction
- Stucco
- Garage Spaces Total
- 3
Mortgage Calculator
Based on information from CRISNet MLS as of . All data, including all measurements and calculations of area, is obtained from various sources and has not been, and will not be, verified by broker or MLS. All information should be independently reviewed and verified for accuracy. Properties may or may not be listed by the office/agent presenting the information. The listing broker's offer of compensation is made only to participants of the MLS where the listing is filed.