4953 Kilburn Court, Oak Park, CA 91377
- $2,285,000
- 5
- BD
- 5
- BA
- 4,315
- SqFt




List Agent Jeffrey Diamond () (818) 389-6371 Berkshire Hathaway HomeServices California Properties; CoList () Courtesy of Selling Office: Pinnacle Estate Properties Inc, Chad Martinson - Selling Agent DRE# and Courtesy of Listing Office Berkshire Hathaway HomeServices California Properties, Jeffrey Diamond - Agent DRE#
- Sold Price
- $2,285,000
- List Price
- $2,399,900
- Closing Date
- Apr 27, 2026
- Status
- CLOSED
- MLS#
- 226001232
- Year Built
- 1989
- Bedrooms
- 5
- Bathrooms
- 5
- Living Sq. Ft
- 4,315
- Lot Size
- 20,037
- Lot Location
- Back Yard, Cul-De-Sac, Lawn, Landscaped, Secluded, Sprinkler System, Yard
- Days on Market
- 40
- Property Type
- Single Family Residential
- Style
- Contemporary
- Property Sub Type
- Single Family Residence
- Stories
- One Level
- Neighborhood
- Morrison Ests/Sutton Valley-826 - 826
Property Description
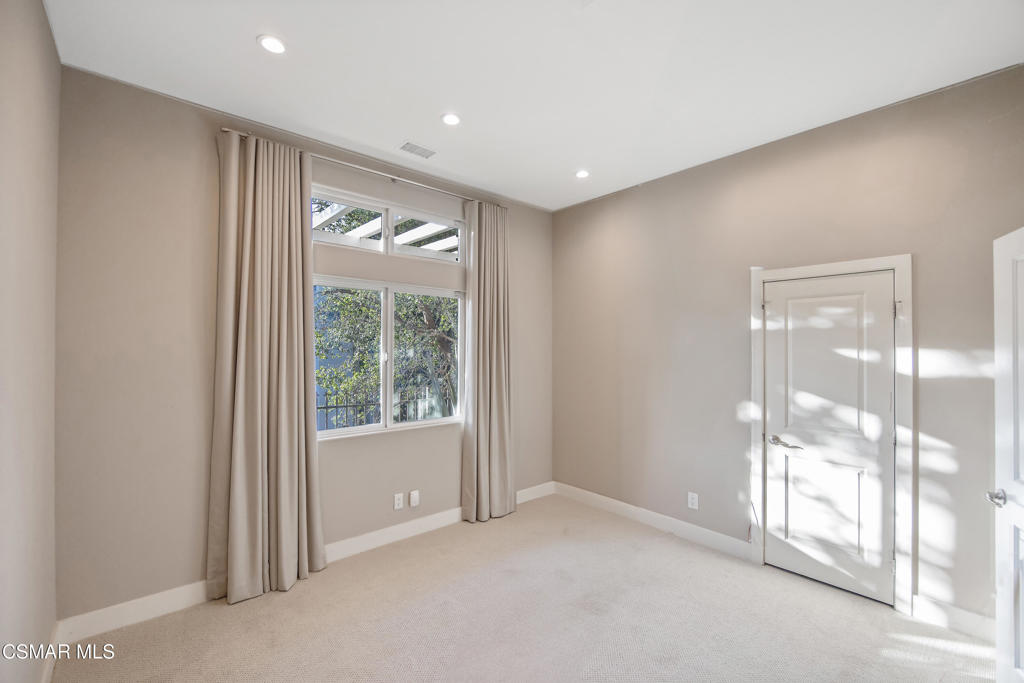
Tucked away at the end of a quiet cul-de-sac in highly sought-after Oak Park, 4953 Kilburn is the kind of home that rarely comes to market--and once you step inside, you'll immediately understand why.This is true single-story living at its finest. Not a single step anywhere. No stairs, no compromises--just effortless flow, comfort, and accessibility throughout all 4,315 square feet of beautifully designed living space. Set on an expansive 20,000+ square foot (0.46 acre) lot, the home offers privacy, tranquility, and a lifestyle that feels both elevated and easy.From the moment you arrive, the cul-de-sac location sets the tone--peaceful, private, and quiet. Inside, soaring ceilings and natural light create an inviting, open feel. The formal living room with fireplace and elegant dining room provide timeless spaces for gathering, while the heart of the home unfolds into a stunning great room concept where the kitchen and family room come together seamlessly.The chef's kitchen is designed to impress, featuring built-in stainless steel appliances including a refrigerator and wine fridge, generous workspace, and effortless connection to the family room with fireplace--perfect for entertaining or simply enjoying everyday life. This is indoor-outdoor living at its best, with spaces that open naturally to the incredible backyard.The floorplan is as flexible as it is functional. Four spacious bedroom suites each offer their own private bathroom, creating comfort and privacy for family and guests alike. A dedicated movie theater room adds a true luxury touch, yet it can easily transform into an executive office suite, complete with a walk-in closet and full bath--ideal for working from home or creating a private guest retreat.The primary suite is a true sanctuary, featuring high ceilings, abundant space, and generous closet storage--designed for both relaxation and functionality.Step outside and you'll discover a resort-style backyard that feels like your own private getaway. Surrounded by mature landscaping for exceptional privacy, this yard is built for both entertaining and unwinding. Enjoy the pebble-tech pool and spa with cascading waterfall, a large covered patio, firepit, BBQ area, and fruit trees--all thoughtfully designed to create a serene and inviting outdoor experience.An added bonus is the potential for an attached ADU. With just the addition of a small kitchenette, a portion of the home can become a fully functional private living space featuring a family room with fireplace, two bedrooms, and two bathrooms. Or simply enjoy the flexibility of the current layout--tailored to your needs.Additional features include surround sound and security cameras throughout, paid-in-full solar with Tesla batteries for energy efficiency and backup power, and an EV charger. The 3-car direct access garage provides ample parking, while a finished attic space offers valuable extra storage.Located near parks, trails, and within the highly acclaimed Oak Park school district, this home offers not just a place to live--but a lifestyle. Single-story homes of this size, on lots like this, in locations like this, are incredibly rare.This isn't just a home--it's the one you've been waiting for.
/u.realgeeks.media/ornaered/Elite-Residential-Realty-transparent.png)
Additional Information
- HOA
- 104
- Pool
- Yes
- Pool Description
- Fenced, Gunite, Heated, In Ground, Pebble, Private
- Fireplace Description
- Bonus Room, Family Room, Living Room
- Heat
- Central, Natural Gas
- Cooling
- Yes
- Cooling Description
- Central Air
- View
- Mountain(s)
- Garage Spaces Total
- 3
Mortgage Calculator
Based on information from CRISNet MLS as of . All data, including all measurements and calculations of area, is obtained from various sources and has not been, and will not be, verified by broker or MLS. All information should be independently reviewed and verified for accuracy. Properties may or may not be listed by the office/agent presenting the information. The listing broker's offer of compensation is made only to participants of the MLS where the listing is filed.