551 Running Creek Court, Simi Valley, CA 93065
- $1,795,000
- 4
- BD
- 4
- BA
- 3,362
- SqFt
List Agent Lewicki & Associates () (805) 825-6278 Century 21 Masters; CoList () Courtesy of Selling Office: Simple Property, Inc., Daniel Beech - Selling Agent DRE# and Courtesy of Listing Office Century 21 Masters, Lewicki & Associates - Agent DRE#
- Sold Price
- $1,795,000
- List Price
- $1,795,000
- Closing Date
- Mar 06, 2026
- Status
- CLOSED
- MLS#
- 226000025
- Year Built
- 2003
- Bedrooms
- 4
- Bathrooms
- 4
- Living Sq. Ft
- 3,362
- Lot Size
- 21,344
- Lot Location
- Back Yard, Sprinklers In Rear, Sprinklers In Front, Lawn, Landscaped, Level, Near Park, Paved, Sprinklers On Side, Sprinkler System, Walkstreet, Yard
- Days on Market
- 35
- Property Type
- Single Family Residential
- Style
- Traditional
- Property Sub Type
- Single Family Residence
- Stories
- Two Levels
- Neighborhood
- North Gate-471 - 471
Property Description
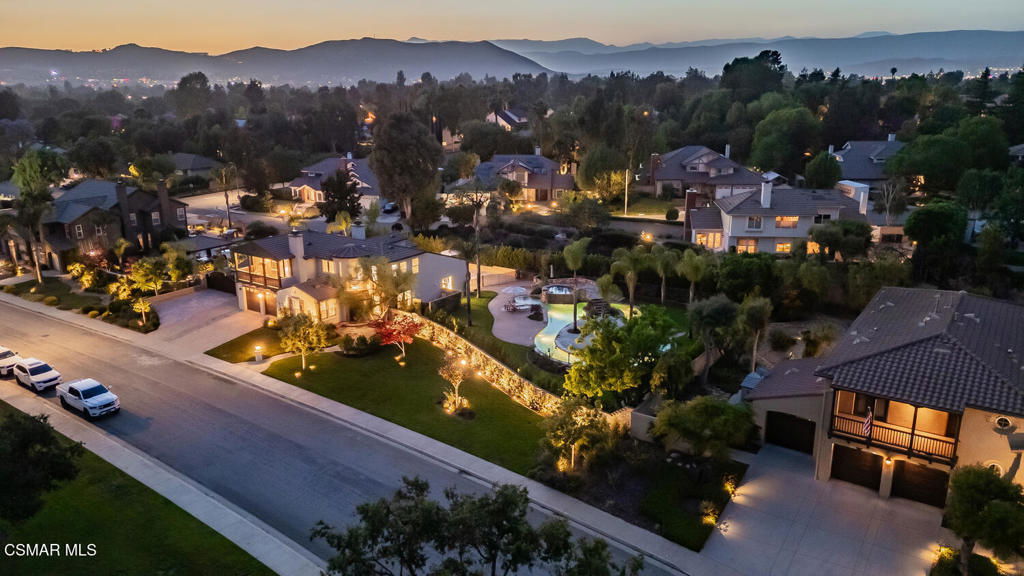
Nestled ON ONE OF THE MOST HIGHLY DESIRABLE STREETS IN ALL OF SIMI VALLEY, upon more than half an acre with an EXCLUSIVE LAZY RIVER POOL/SPA AND DOWNSTAIRS PRIMARY SUITE. Upon entry, a graceful yet inviting dining room flows seamlessly into the formal living space with stone fireplace and imported stone and wood flooring. Along the hall awaits a refreshed powder room and an ample laundry room complete with sink, quartz counters, and abundant storage. Down a separate hall you will find the cozy family room that is open to the gourmet chefs kitchen complete with white quartz countertops, freshly refinished cabinetry with refined hardware, custom tiled backsplash, imported stone flooring and a premier KitchenAid stainless steel appliance suite. The generous central island serves flawlessly for relaxed gatherings and hosting guests. The expansive PRIMARY RETREAT is perfectly positioned on the GROUND FLOOR and offers French doors out to the private rear patio. A versatile PRIMARY ROOM ADDITION could serve as a grand walk-in wardrobe, private fitness studio, media room, yoga retreat, or exclusive study. The primary bath has separate his and hers vanities with granite countertops, a luxurious deep soaking tub, tiled walk-in shower, and a generous walk-in closet. Travel up the remodeled staircase graced with new wood and wrought-iron banisters, and discover three additional bedrooms and versatile loft, ideally suited as a children's retreat, study area, or private library. The forward-facing guest suite enjoys its own secluded balcony with amazing mountain views. This guest suite connects via a ''Jack and Jill'' bath to the neighboring guest room. Another distinctive guest room features a charming circular lounge area and en-suite bath. Additional improvements include crown moldings, enhanced electrical and plumbing systems, tailored window treatments, 5-inch baseboards, elevated lighting fixtures, fresh interior paint, new interior door accents and new carpet upstairs. Venture outdoors to your secluded resort-style sanctuary highlighted by a CUSTOM-DESIGNED LAZY RIVER POOL, a raised spa with stacked stone waterfall, lush lawns, and newly envisioned landscaping with advanced irrigation, ambient lighting and stamped concrete terraces. Newly engineered RV access through premium double gates and an expansive three-car garage elevate this extraordinary estate. Nearby, enjoy miles of scenic hiking and biking paths at the Coyote Hills Canyon View Trailhead; gather loved ones for idyllic picnics and twilight strolls in Coyote Hills Park.
/u.realgeeks.media/ornaered/Elite-Residential-Realty-transparent.png)
Additional Information
- HOA
- 336
- Association Amenities
- Maintenance Grounds, Other
- Appliances
- Double Oven, Dishwasher, Gas Cooking, Disposal, Microwave, Range, Refrigerator, Range Hood, Vented Exhaust Fan
- Pool
- Yes
- Pool Description
- In Ground, Private
- Fireplace Description
- Family Room, Gas, Living Room, Raised Hearth
- Heat
- Forced Air
- Cooling
- Yes
- Cooling Description
- Central Air
- Exterior Construction
- Stucco
- Patio
- Concrete, Open, Patio
- Roof
- Tile
- Garage Spaces Total
- 3
Mortgage Calculator
Based on information from CRISNet MLS as of . All data, including all measurements and calculations of area, is obtained from various sources and has not been, and will not be, verified by broker or MLS. All information should be independently reviewed and verified for accuracy. Properties may or may not be listed by the office/agent presenting the information. The listing broker's offer of compensation is made only to participants of the MLS where the listing is filed.