796 Sterling Hills Drive, Camarillo, CA 93010
- $1,700,000
- 5
- BD
- 5
- BA
- 3,798
- SqFt



















List Agent Jennifer Badner () (805) 404-9653 Pinnacle Estate Properties; CoList () Courtesy of Selling Office: Pinnacle Estate Properties, Jennifer Badner - Selling Agent DRE# and Courtesy of Listing Office Pinnacle Estate Properties, Jennifer Badner - Agent DRE#
- Sold Price
- $1,700,000
- List Price
- $1,749,000
- Closing Date
- Jun 26, 2026
- Status
- CLOSED
- MLS#
- 225006022
- Year Built
- 1999
- Bedrooms
- 5
- Bathrooms
- 5
- Living Sq. Ft
- 3,798
- Lot Size
- 8,145
- Lot Location
- Lawn, Landscaped, On Golf Course, Sprinkler System
- Days on Market
- 156
- Property Type
- Single Family Residential
- Property Sub Type
- Single Family Residence
- Stories
- Two Levels
Property Description
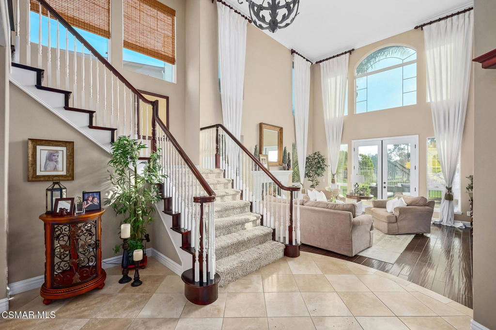
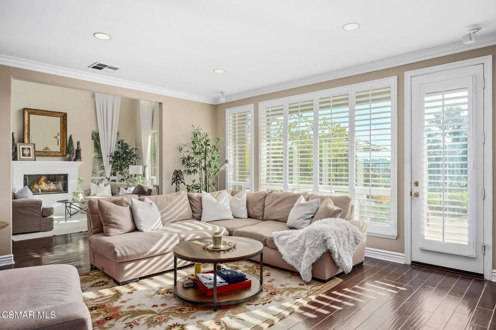
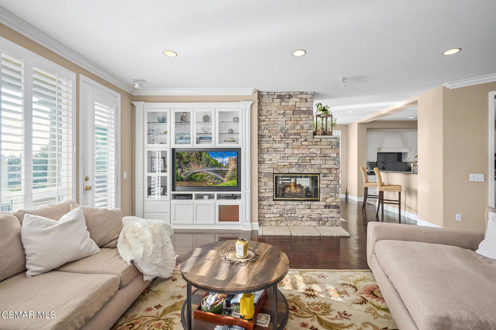
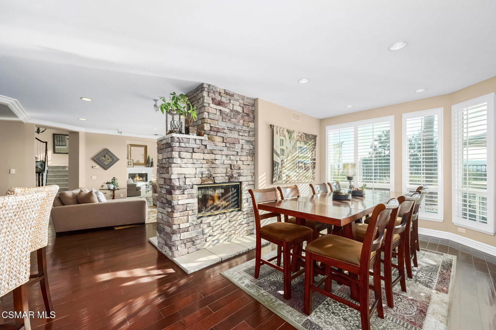
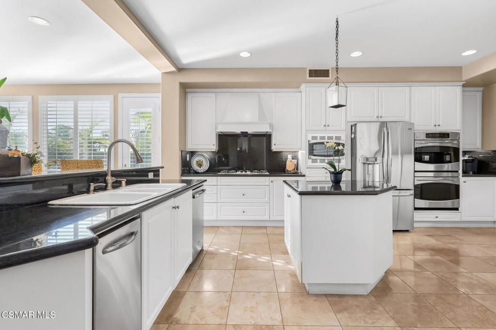
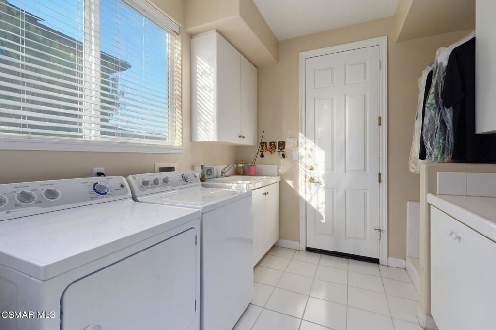
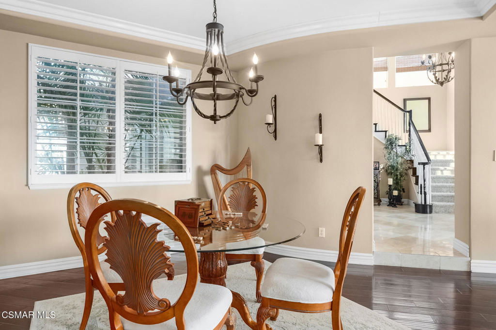
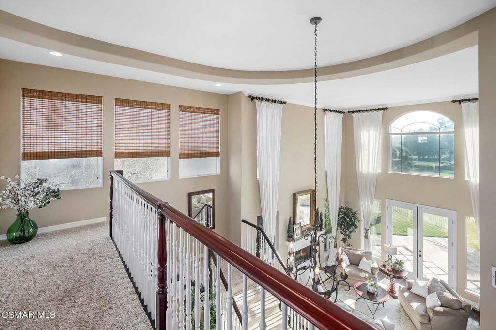
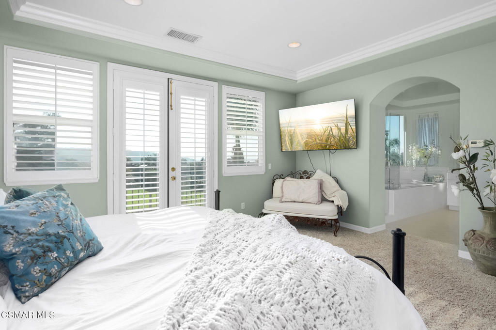
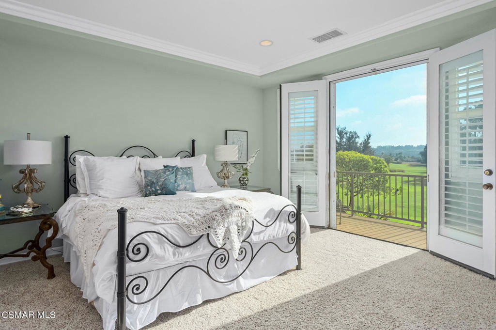
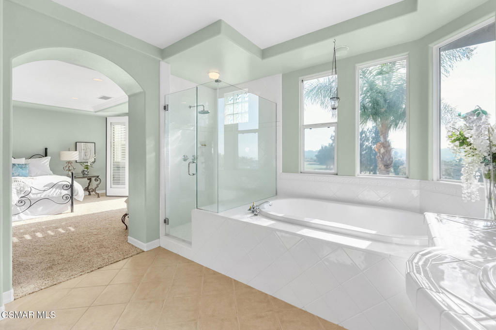
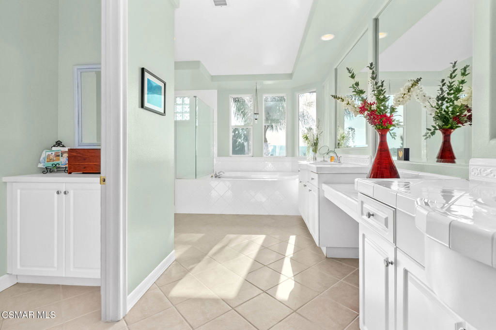
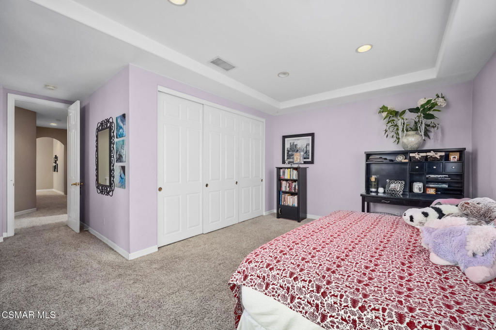
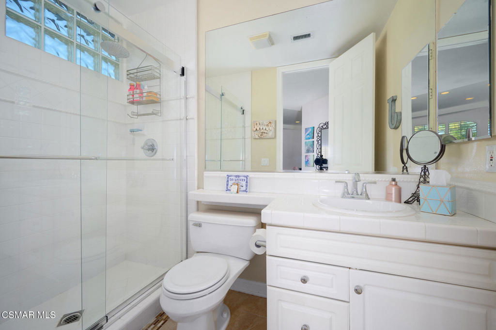
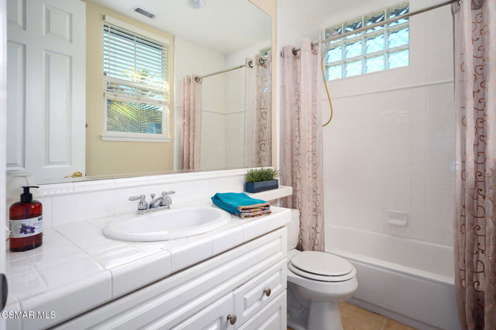
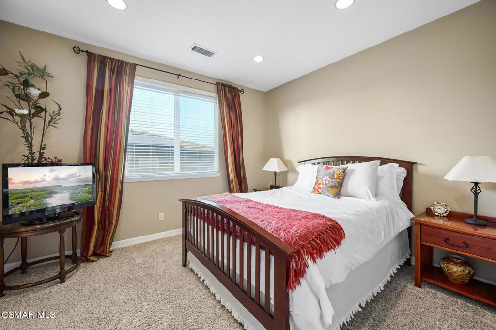
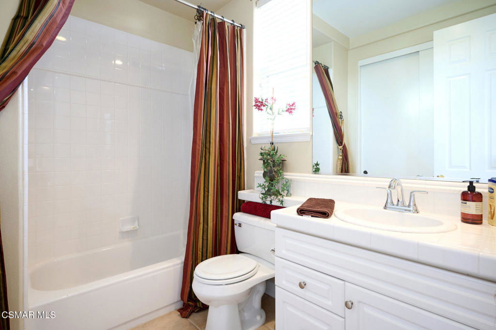
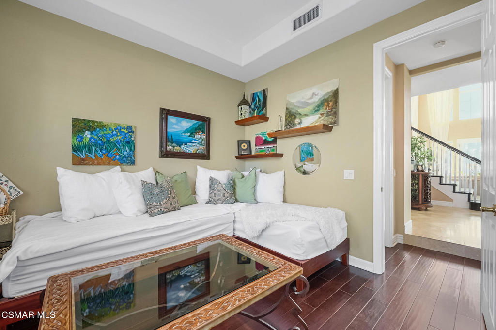
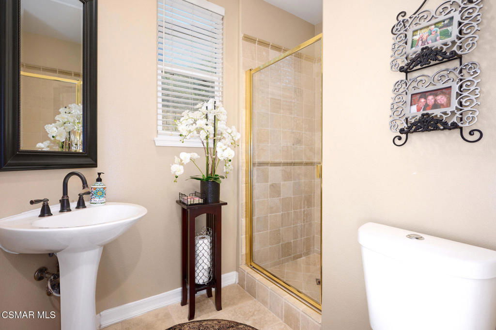
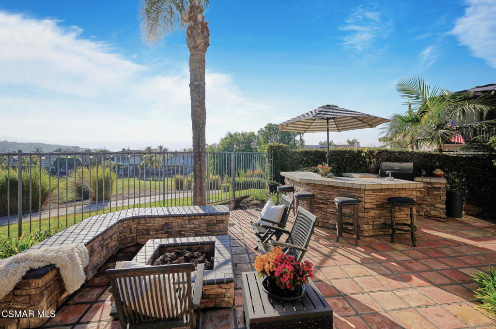
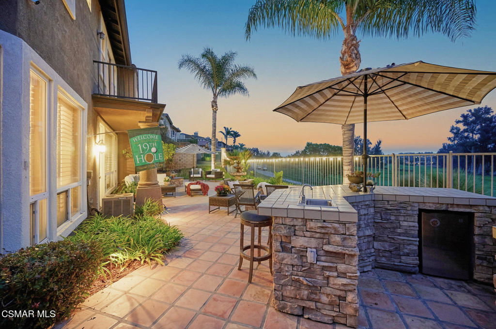
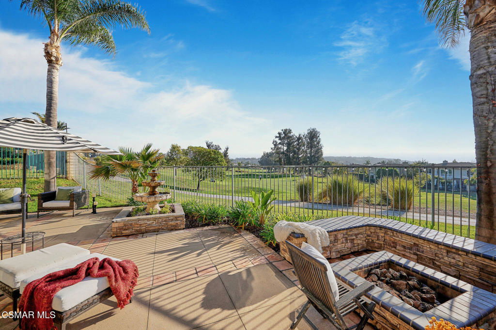
Experience refined living in the prestigious gated community of Sterling Hills in Camarillo. This exceptional 5-bedroom, 5-bathroom residence with an oversized 3-car garage offers beautiful views, stunning sunsets, and a peaceful, private setting.Designed for both elegant entertaining and comfortable everyday living, the expansive floor plan features spacious bedrooms--each with access to a full bathroom--providing privacy and convenience for family and guests. Open-concept living areas are filled with natural light, while large windows create a bright and inviting atmosphere throughout the home.Enjoy seamless indoor-outdoor living with tranquil mornings, alfresco dining, and relaxing evenings surrounded by scenic beauty--all enhanced by Camarillo's year-round mild climate. Ask about backyard fencing options.Ideally located near Camarillo Airport, Camarillo Premium Outlets, Costco, top-rated schools, local dining, beaches, and major commuter routes. This home is also not located in a high fire hazard zone, offering added peace of mind.A rare opportunity to own a luxury home in one of Camarillo's most sought-after gated communities.
/u.realgeeks.media/ornaered/Elite-Residential-Realty-transparent.png)
Additional Information
- HOA
- 138
- Association Amenities
- Maintenance Grounds
- Appliances
- Double Oven, Dishwasher, Gas Cooking, Microwave, Range Hood, Trash Compactor
- Fireplace Description
- Family Room, Gas Starter, Living Room, Raised Hearth
- Heat
- Forced Air
- Cooling
- Yes
- Cooling Description
- Central Air
- View
- Coastline, Golf Course
- Exterior Construction
- Stucco
- Patio
- Covered
- Garage Spaces Total
- 3
- Sewer
- Public Sewer
Mortgage Calculator
Based on information from CRISNet MLS as of . All data, including all measurements and calculations of area, is obtained from various sources and has not been, and will not be, verified by broker or MLS. All information should be independently reviewed and verified for accuracy. Properties may or may not be listed by the office/agent presenting the information. The listing broker's offer of compensation is made only to participants of the MLS where the listing is filed.