2452 Ranchgrove Drive, Westlake Village, CA 91361
- $2,625,000
- 5
- BD
- 5
- BA
- 3,738
- SqFt




List Agent Sher Toor () (805) 504-5872 Compass; CoList () Courtesy of Selling Office: Solstice International Realty, Donna Bohana - Selling Agent DRE# and Courtesy of Listing Office Compass, Sher Toor - Agent DRE#
- Sold Price
- $2,625,000
- List Price
- $2,850,000
- Closing Date
- Jan 23, 2026
- Status
- CLOSED
- MLS#
- 225005339
- Year Built
- 1989
- Bedrooms
- 5
- Bathrooms
- 5
- Living Sq. Ft
- 3,738
- Lot Size
- 18,954
- Lot Location
- Back Yard, Drip Irrigation/Bubblers, Sprinklers In Rear, Sprinklers In Front, Lawn, Sprinklers Timer, Sprinkler System, Yard
- Days on Market
- 74
- Property Type
- Single Family Residential
- Style
- Cape Cod, Traditional
- Property Sub Type
- Single Family Residence
- Stories
- Two Levels
Property Description
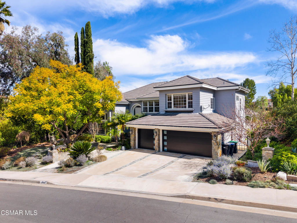
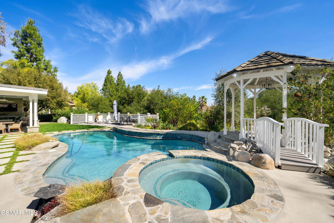
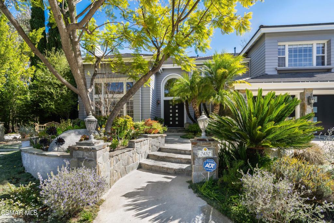
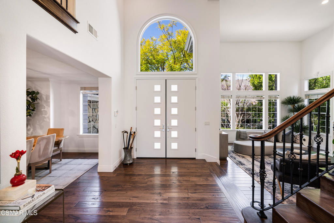
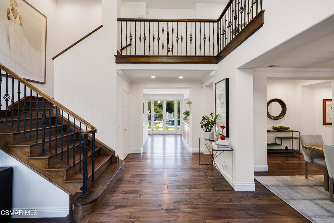
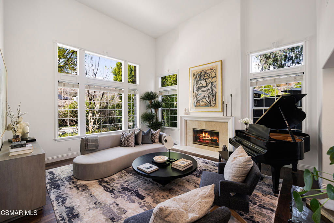
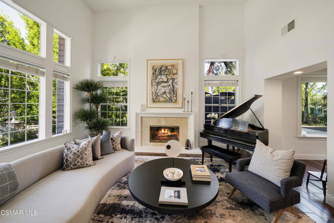
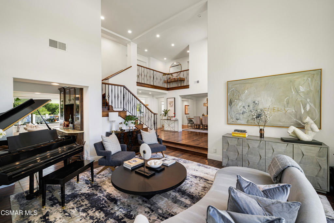
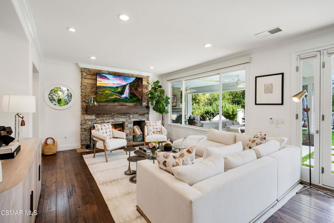
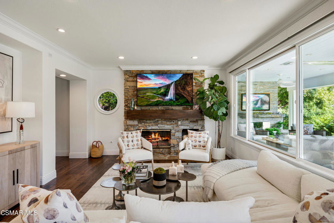

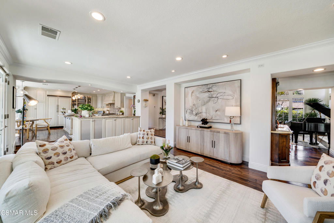
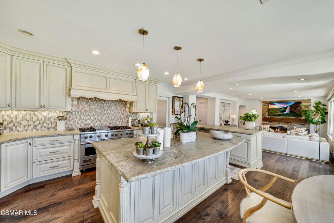
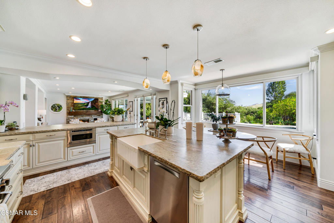
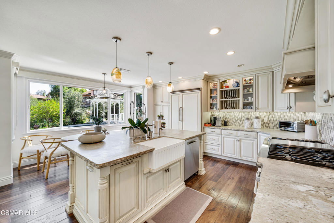
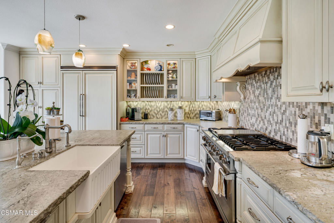
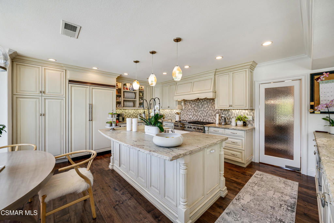
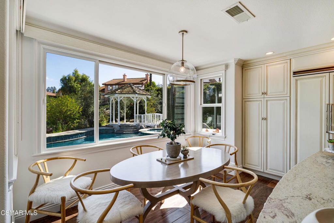
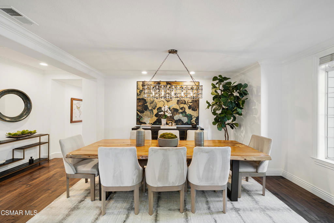
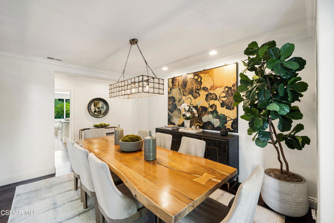
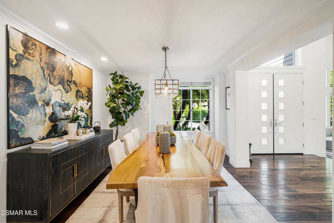
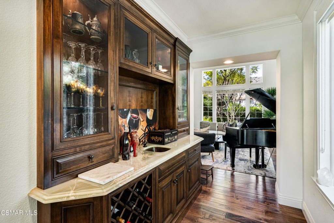
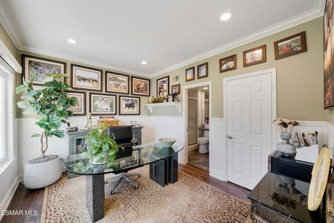
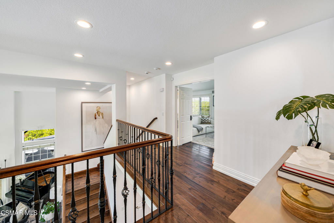

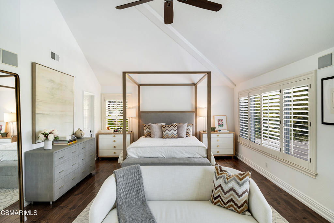
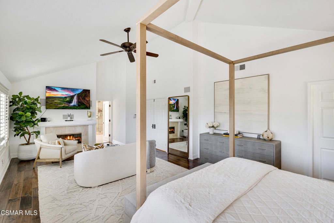
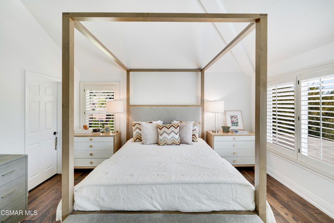
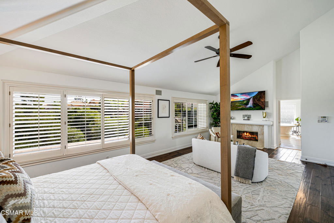
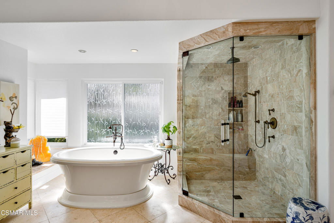
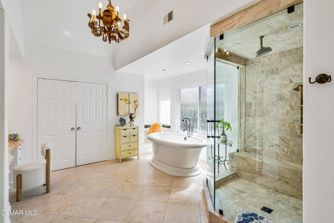
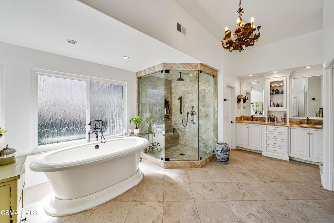

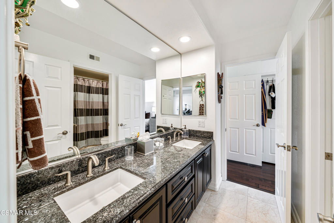
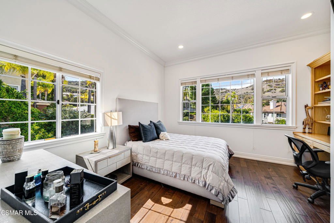
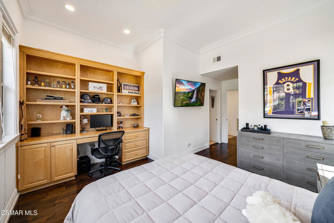
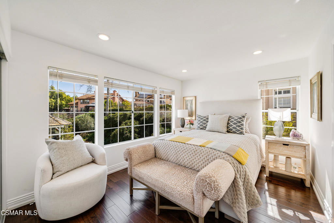
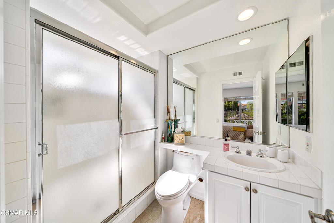
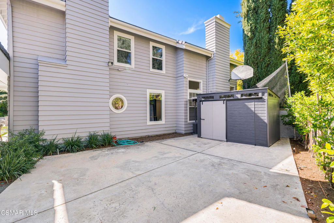
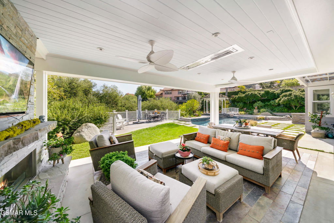
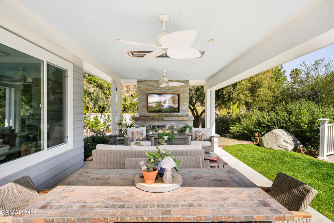
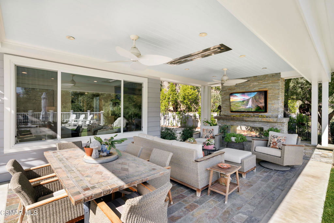
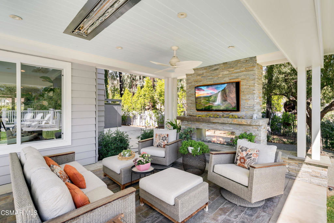
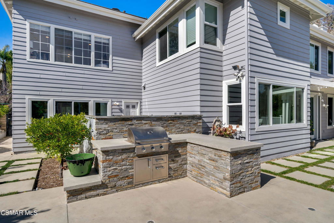
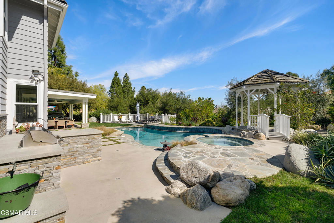
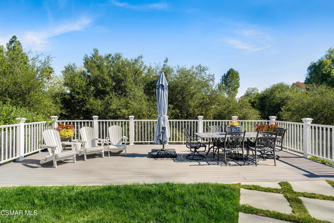
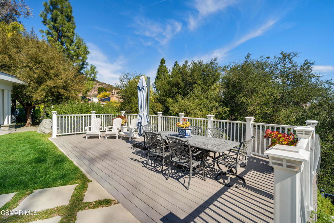
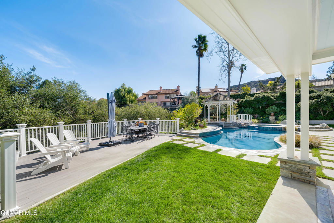
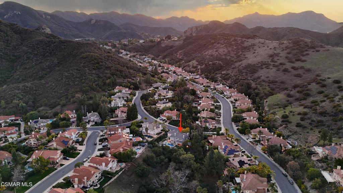
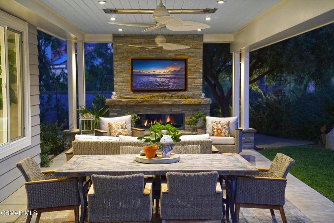
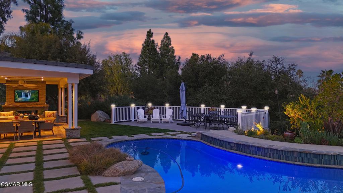
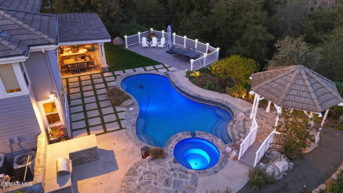
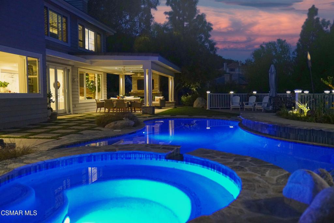
Featured in Westlake Malibu Lifestyle Magazine & Dream Homes! A Rare Gem in Three Springs - Impeccably Remodeled, Spacious, and Stunning Views! Nestled in the prestigious Three Springs neighborhood of Westlake Village, this exceptional 5-bedroom, 4 1/2-bathroom estate (approx. 3,738 sq. ft.) seamlessly blends modern luxury with timeless elegance. From the moment you arrive, the beautifully landscaped exterior and custom lighting set the tone, while the grand entry welcomes you with soaring ceilings and an abundance of natural light, creating an inviting and sophisticated ambiance. The thoughtfully designed floor plan offers both functionality and comfort. A main-level bedroom with its own en-suite bathroom provides a private retreat for guests or multi-generational living. Upstairs, you'll find four additional bedrooms, including two Jack and Jill bedrooms connected by a shared bathroom, and another guest room with an en-suite bathroom. The luxurious primary suite features its own fireplace, three spacious walk-in closets, and a standalone jet bathtub with a Toto luxury washlet. Step into the gourmet kitchen, featuring custom cabinetry, granite leather countertops, and top-of-the-line Viking appliances. The kitchen also includes an eat-in dining space, and the cozy family room, connected to the kitchen, offers an open-concept space with a wood-burning fireplace. The home also includes an elegant formal dining room, a welcoming living room with a wood-burning fireplace, and an epic bar--perfect for entertaining. Step outside to an ultra-private backyard oasis, where no neighbors directly behind allow for uninterrupted mountain views. The heated saltwater pool and spa are complemented by lush landscaping, fruit trees, and a serene garden retreat. The expansive covered outdoor patio--featuring slate flooring, a built-in gas fireplace, television, heaters, and fans--offers the perfect setting for year-round entertaining. A separate built-in BBQ area with a custom cement countertop enhances the space. An additional spacious side yard, previously used as a basketball court, has the potential to be transformed into an impressive sports court. The home has been meticulously upgraded, including a newer roof, select areas with double-pane windows, brand-new garage doors, a custom front door, and elegant engineered hardwood flooring throughout. The interior and exterior have been freshly painted, with select areas featuring remote-controlled blinds and custom plantation shutters for added style and convenience. The saltwater pool was completely redone this past year with new resurfacing, new tile, and sealed surrounding pavers. Additionally, the exterior landscaping lights create a warm and inviting ambiance that enhances the home's appeal. Located near top-rated schools, scenic parks, shopping, and fine dining, this home offers the perfect blend of luxury, comfort, and community. With access to the award-winning Las Virgenes Unified School District and the natural beauty of Westlake Village, this is a rare opportunity to own an extraordinary home in an unbeatable setting.
/u.realgeeks.media/ornaered/Elite-Residential-Realty-transparent.png)
Additional Information
- HOA
- 270
- Association Amenities
- Other Courts, Playground
- Other Buildings
- Gazebo, Shed(s)
- Appliances
- Convection Oven, Double Oven, Dishwasher, Electric Cooking, Freezer, Gas Cooking, Gas Water Heater, Microwave, Refrigerator, Range Hood, Vented Exhaust Fan
- Pool
- Yes
- Pool Description
- Filtered, Heated, In Ground, Pebble, Private
- Fireplace Description
- Family Room, Free Standing, Gas, Living Room, Primary Bedroom, Raised Hearth
- Heat
- Central, Fireplace(s), Natural Gas
- Cooling
- Yes
- Cooling Description
- Central Air, Gas
- View
- Hills, Mountain(s)
- Patio
- Brick, Open, Patio, Stone
- Roof
- Tile
- Garage Spaces Total
- 2
- Sewer
- Public Sewer
- Water
- Public
- School District
- Las Virgenes
Mortgage Calculator
Based on information from CRISNet MLS as of . All data, including all measurements and calculations of area, is obtained from various sources and has not been, and will not be, verified by broker or MLS. All information should be independently reviewed and verified for accuracy. Properties may or may not be listed by the office/agent presenting the information. The listing broker's offer of compensation is made only to participants of the MLS where the listing is filed.