32377 Lake Pleasant Drive, Westlake Village, CA 91361
- $2,780,000
- 3
- BD
- 4
- BA
- 3,402
- SqFt
List Agent Pam Moran () (805) 630-2030 Equity Union Real Estate; CoList () Courtesy of Selling Office: Equity Union, Talia Wahnishe - Selling Agent DRE# and Courtesy of Listing Office Equity Union Real Estate, Pam Moran - Agent DRE#
- Sold Price
- $2,780,000
- List Price
- $2,895,000
- Closing Date
- Jan 09, 2026
- Status
- CLOSED
- MLS#
- 225005286
- Year Built
- 1976
- Bedrooms
- 3
- Bathrooms
- 4
- Living Sq. Ft
- 3,402
- Lot Size
- 13,067
- Lot Location
- Back Yard, Drip Irrigation/Bubblers, Landscaped, Paved, Sprinklers Timer, Sprinkler System
- Days on Market
- 0
- Property Type
- Single Family Residential
- Style
- Ranch
- Property Sub Type
- Single Family Residence
- Stories
- One Level
Property Description
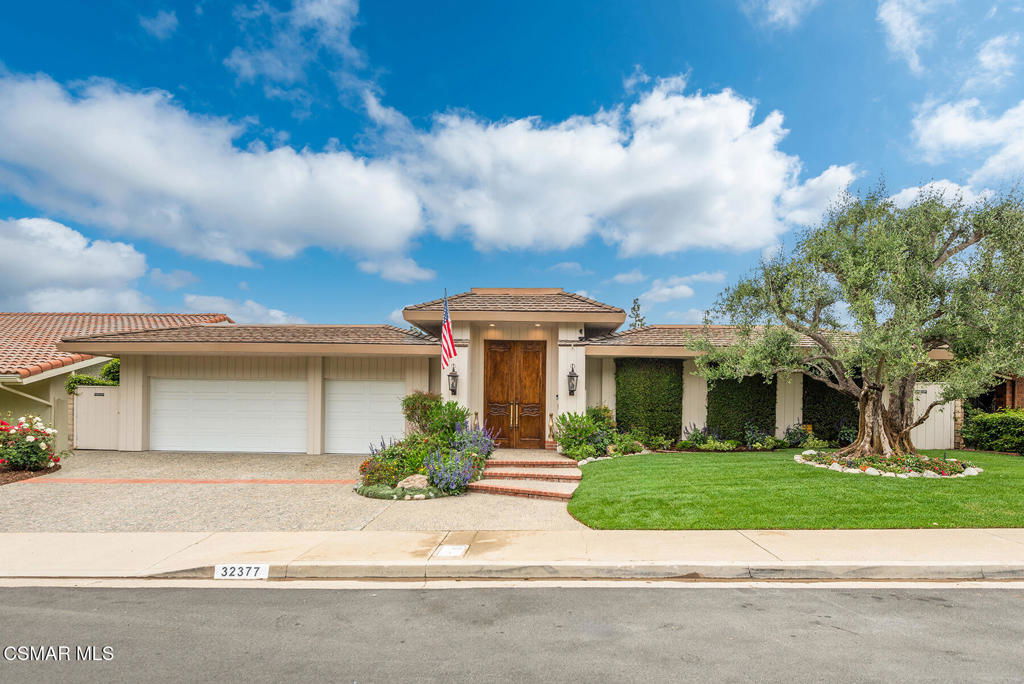
Much Sought-After Single-Level View Retreat in the Heart of Westlake Village! Beautifully reimagined single-story home that exudes elegance, comfort, and sweeping panoramic views. Ideally situated in the heart of Westlake Village, this 3-bedroom, 3.5-bath residence offers the finest in modern living with thoughtful upgrades throughout. A grand double-door entry opens to a serene, private landscaped courtyard with a gentle babbling brook--setting the perfect tone for this exceptional home. Inside, soaring wood-beamed ceilings, estate-sized fireplaces, rich Travertine flooring, newer dual-pane windows and doors, recessed lighting, and detailed custom moldings create a bright, airy, and inviting ambiance. The chef's kitchen is a true showpiece, featuring custom cabinetry, granite countertops, a walk-in pantry, and top-of-the-line Sub-Zero refrigerator and freezer. The open-concept layout flows seamlessly into the spacious living and dining areas--perfect for entertaining or relaxing in style. The private primary suite offers a peaceful retreat with a spa-inspired bath and generous closet space. Two additional en-suite bedrooms, each with walk-in closets, ensure comfort and privacy for family or guests. All bathrooms have been tastefully remodeled with premium finishes and timeless design. Owned solar system adds efficiency and value. Step outside to your personal oasis--an expansive patio with breathtaking lake and mountain views, a covered seating area, and a sparkling pool that has been recently replastered--perfect for year-round outdoor living. Lush, mature landscaping enhances the sense of privacy and tranquility. 3-car garage with pebble concrete driveway, walkways and patios. Just moments from scenic walking, hiking, and biking trails. Treat yourself to the Westlake Athletic Club and the vibrant shops and fine dining at The Landing. Served by the award-winning Las Virgenes School District, this home truly offers the ultimate in privacy, luxury, and lifestyle.
/u.realgeeks.media/ornaered/Elite-Residential-Realty-transparent.png)
Additional Information
- HOA
- 656
- Association Amenities
- Call for Rules, Other
- Other Buildings
- Gazebo
- Appliances
- Dishwasher, Freezer, Gas Cooking, Disposal, Gas Water Heater, Microwave, Refrigerator, Range Hood
- Pool
- Yes
- Pool Description
- Gunite, In Ground, Private, Waterfall
- Fireplace Description
- Decorative, Family Room, Gas, Gas Starter, Living Room, Raised Hearth
- Heat
- Central, Forced Air, Fireplace(s), Natural Gas
- Cooling
- Yes
- Cooling Description
- Central Air, Zoned
- View
- City Lights, Lake, Mountain(s)
- Exterior Construction
- Stucco
- Patio
- Concrete, Stone
- Garage Spaces Total
- 3
- Sewer
- Public Sewer
- School District
- Las Virgenes
Mortgage Calculator
Based on information from CRISNet MLS as of . All data, including all measurements and calculations of area, is obtained from various sources and has not been, and will not be, verified by broker or MLS. All information should be independently reviewed and verified for accuracy. Properties may or may not be listed by the office/agent presenting the information. The listing broker's offer of compensation is made only to participants of the MLS where the listing is filed.