5309 Via Rincon, Newbury Park, CA 91320
- $1,950,000
- 4
- BD
- 3
- BA
- 2,810
- SqFt
List Agent Catherine Diliberti () (805) 217-2462 Berkshire Hathaway HomeServices California Properties; CoList () Courtesy of Selling Office: Compass, Lydia Gable Realty Group - Selling Agent DRE# and Courtesy of Listing Office Berkshire Hathaway HomeServices California Properties, Catherine Diliberti - Agent DRE#
- Sold Price
- $1,950,000
- List Price
- $1,895,000
- Closing Date
- Nov 19, 2025
- Status
- CLOSED
- MLS#
- 225005015
- Year Built
- 2003
- Bedrooms
- 4
- Bathrooms
- 3
- Living Sq. Ft
- 2,810
- Lot Size
- 30,927
- Lot Location
- Flag Lot
- Days on Market
- 42
- Property Type
- Single Family Residential
- Style
- Spanish
- Property Sub Type
- Single Family Residence
- Stories
- One Level
- Neighborhood
- Gallery/Dos Vientos-201 - 1001222
Property Description
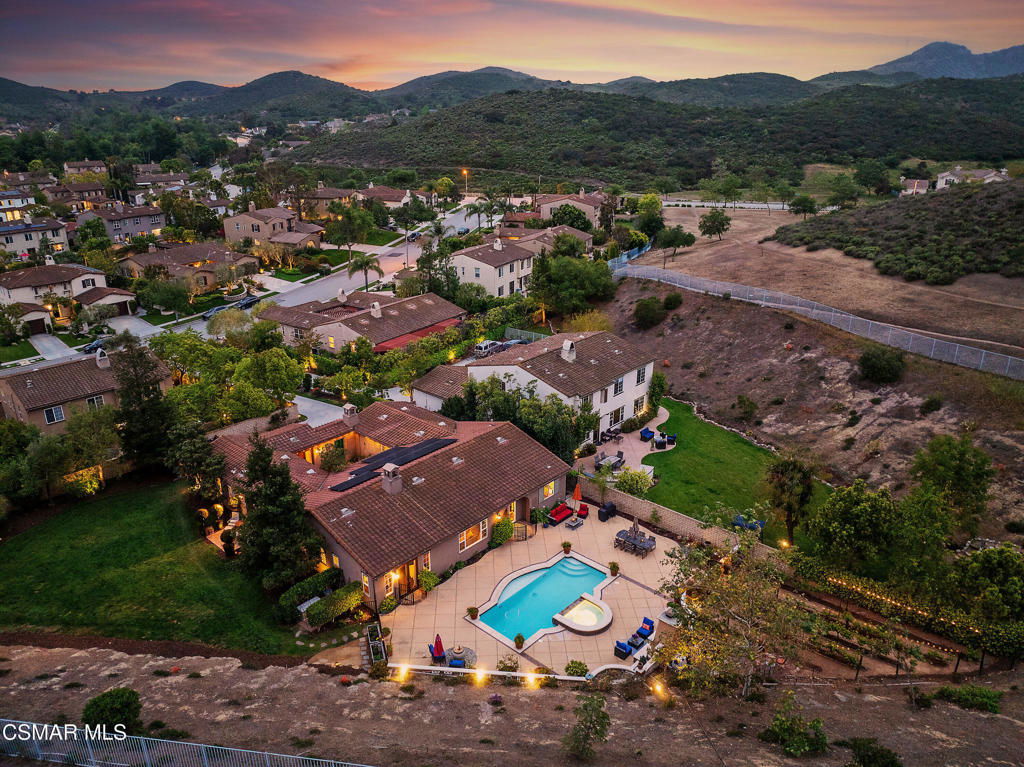
Exclusive courtyard single-story residence offering an extraordinary blend of casual luxury, privacy, and craftsmanship. Set on a premier elevated flag lot with a private vineyard and backing to peaceful open space, the property is a true sanctuary--perfectly positioned to capture sweeping mountain vistas and coastal breezes. A custom distressed wood and wrought iron entry door sets the tone for the rich architectural detail. A flagstone courtyard with lush landscaping and a tranquil fountain provides an elegant first impression. Inside, timeless design meets modern sophistication with hand-finished hardwood flooring throughout the main living areas of the home, smooth coat walls and ceilings, and artisan wrought iron light fixtures that add character and warmth. The chef's kitchen is fully customized with stainless steel appliances, tailored cabinetry, large island, breakfast area, walk-in pantry and kitchen office space. This flows seamlessly into open-concept living space with picture window, fireplace and vaulted ceiling, perfect for both relaxed living and stylish entertaining. Enter through wide sweeping arches into the inviting dining room with vaulted ceilings and distinctive wood designed floors. The secluded primary bedroom is a true retreat offering vaulted ceilings, French doors, and primary bath with dual vanity, soaking tub, spacious shower and custom walk-in closet. The hallway leading to the secondary bedrooms and several of the bedrooms have French doors for an abundance of natural light and coastal breeze. The separated secondary bedrooms boast pavers, wood blinds and spacious closets. Outside, the sprawling private yard is nothing short of exceptional--featuring a magnificent pool and spa, an outdoor fireplace, and your own private vineyard. The vineyard has been meticulously maintained and manicured to achieve the best possible grape production. The expansive lawn area framed with majestic redwood trees, offers views of the surrounding mountains, natural beauty and open space. Whether hosting guests or enjoying a quiet sunset, this setting offers a truly elevated outdoor experience. The former 4-car tandem garage is now a 2-car garage and converted media room, creating 3,000 + sqft of living space. The recently installed solar panels increase the desired energy independence. Additional highlights include, individual laundry room with utility sink, powder room, garage epoxy floors and built-in storage. The property is close to award winning schools, terrific parks and incredible hiking and biking trails. Experience and enjoy this truly unique and special property.
/u.realgeeks.media/ornaered/Elite-Residential-Realty-transparent.png)
Additional Information
- HOA
- 313
- Appliances
- Dishwasher, Gas Cooking, Disposal, Microwave
- Pool
- Yes
- Pool Description
- In Ground, Private
- Fireplace Description
- Family Room, Raised Hearth, Wood Burning
- Heat
- Central, Forced Air
- Cooling
- Yes
- Cooling Description
- Central Air
- View
- Hills, Mountain(s)
- Exterior Construction
- Stone, Stucco
- Patio
- Concrete, Open, Patio, Stone
- Roof
- Spanish Tile
- Garage Spaces Total
- 2
Mortgage Calculator
Based on information from CRISNet MLS as of . All data, including all measurements and calculations of area, is obtained from various sources and has not been, and will not be, verified by broker or MLS. All information should be independently reviewed and verified for accuracy. Properties may or may not be listed by the office/agent presenting the information. The listing broker's offer of compensation is made only to participants of the MLS where the listing is filed.