5477 Via Nicola, Newbury Park, CA 91320
- $2,140,000
- 4
- BD
- 5
- BA
- 4,630
- SqFt
List Agent Carmen Mormino () (818) 693-2181 Rodeo Realty; CoList () Courtesy of Selling Office: Keller Williams Westlake Village, Emily Berdon - Selling Agent DRE# and Courtesy of Listing Office Rodeo Realty, Carmen Mormino - Agent DRE#
- Sold Price
- $2,140,000
- List Price
- $2,249,000
- Closing Date
- Oct 31, 2025
- Status
- CLOSED
- MLS#
- 225004296
- Year Built
- 2002
- Bedrooms
- 4
- Bathrooms
- 5
- Living Sq. Ft
- 4,630
- Lot Size
- 30,492
- Lot Location
- Cul-De-Sac
- Days on Market
- 66
- Property Type
- Single Family Residential
- Property Sub Type
- Single Family Residence
- Stories
- Two Levels
- Neighborhood
- Palermo/Dos Vientos-194 - 194
Property Description
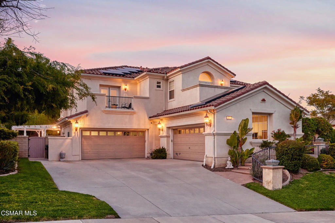
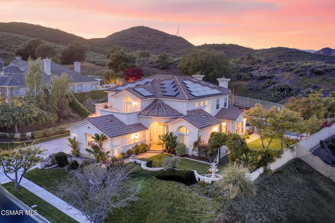

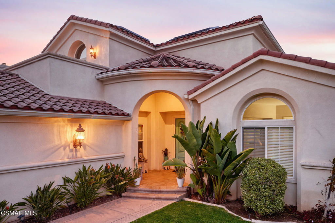
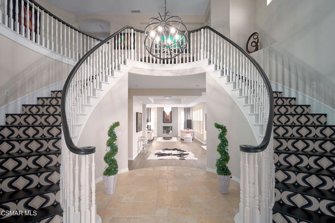
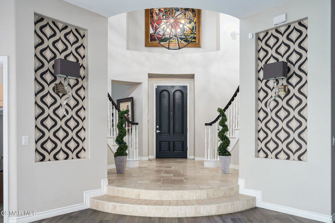
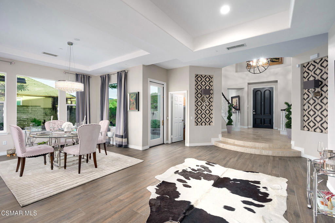
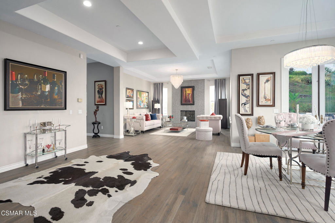
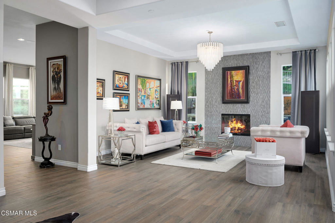
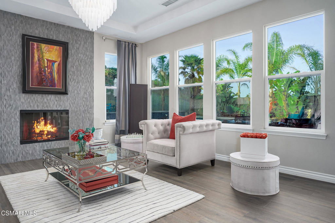
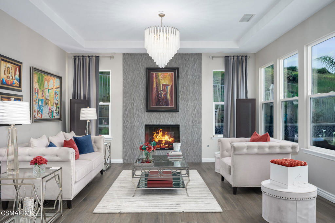
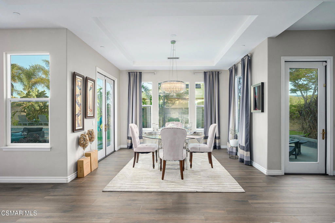
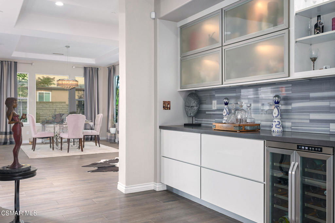
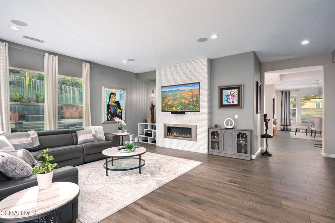
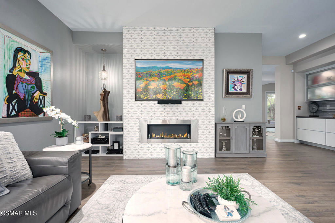
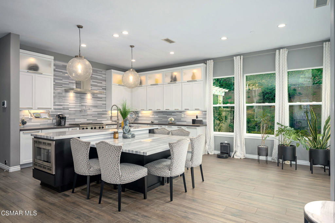
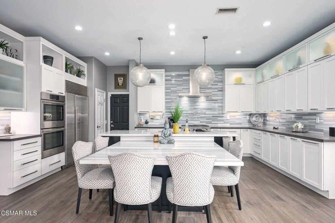
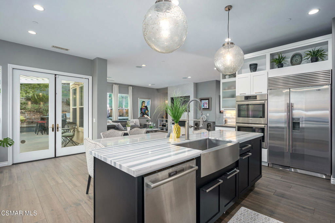
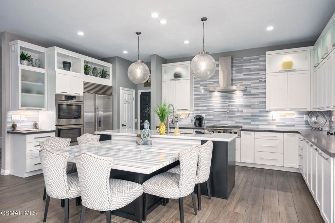
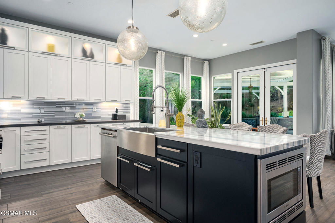
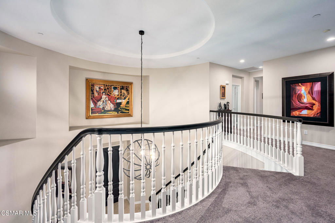
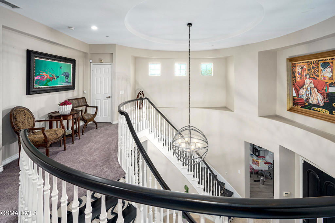
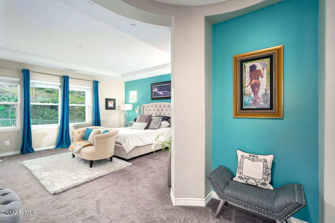
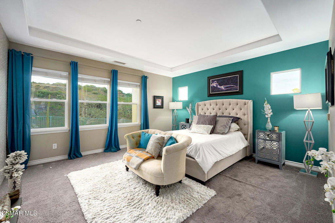
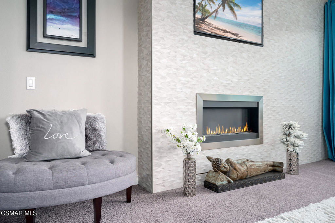
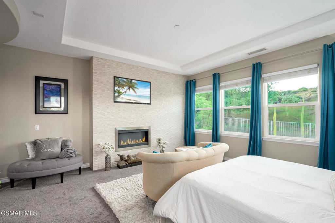
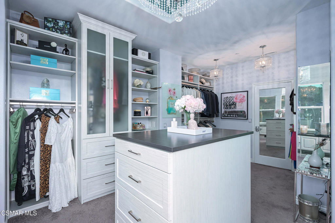
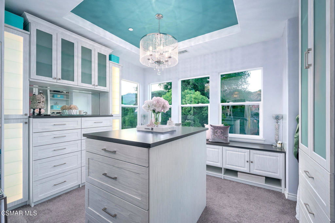
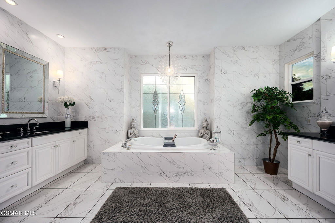
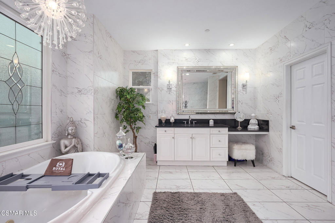
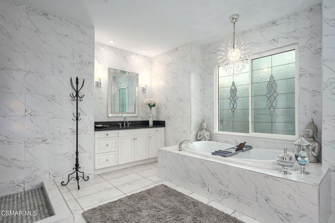
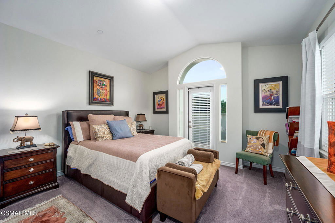
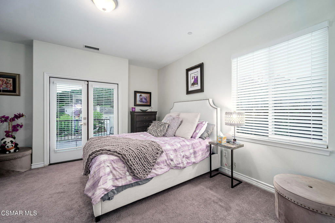
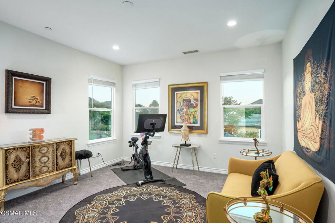
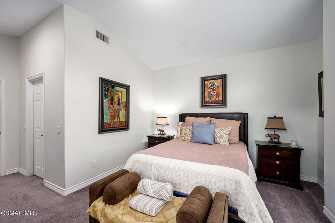
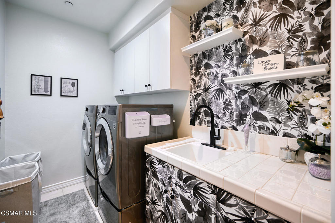
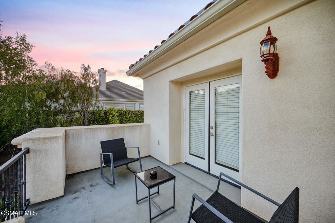
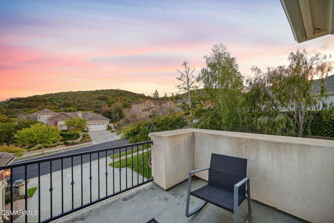
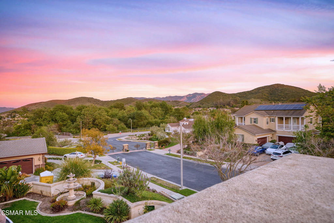

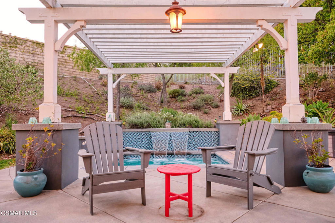
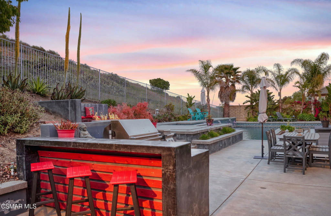
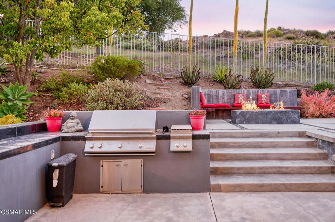
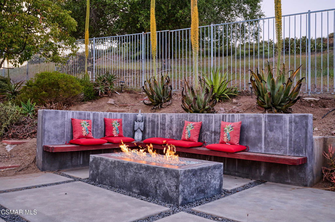
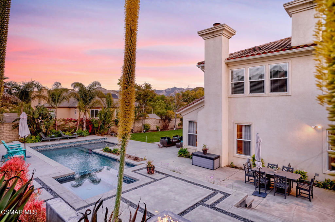
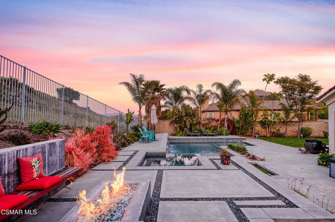
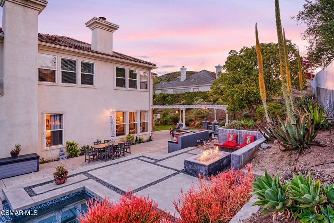
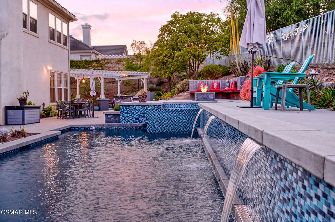
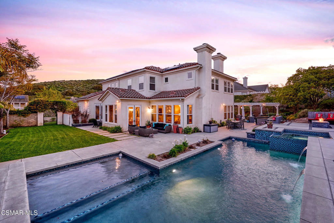
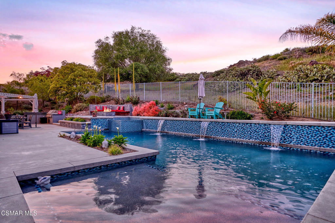
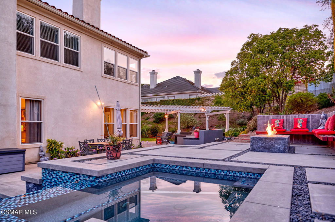
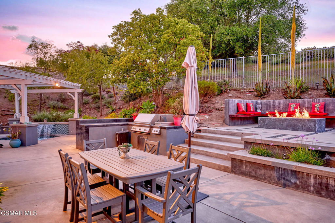
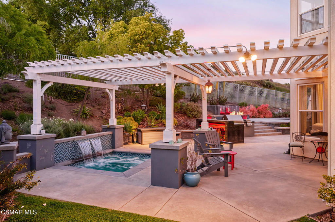
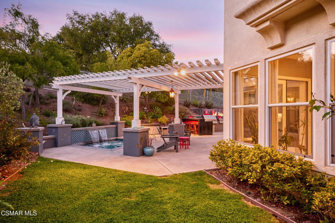
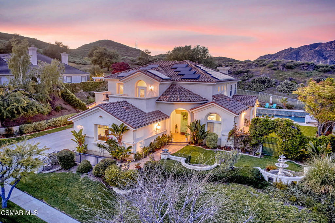
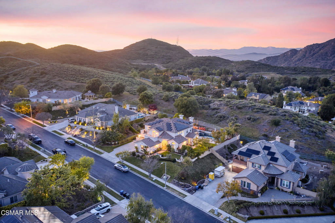
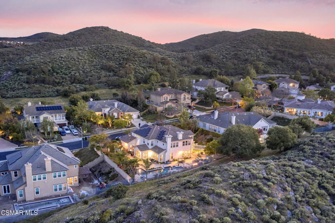
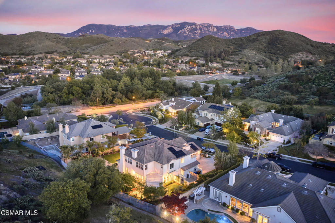
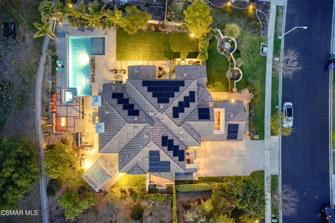
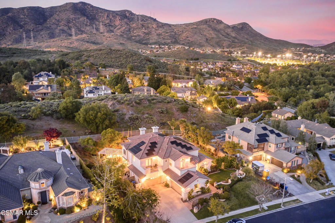
Now offered at $2,249,000--a $250,000 price improvement that opens this home to an all-new buyer pool. All offers due Tuesday at 5PM (seller reserves the right to accept sooner).Behind the Palermo gates you'll find four bedrooms (plus bonus room) five baths and 4,630 sq ft of light-filled living, with added bonuses include a four-car garage to store your favorite toys and fully owned solar! This stunning designer home has been completely updated, a perfect blend of modern elegance and comfort. The dramatic entry greets you with a striking double staircase adorned with patterned risers, setting the tone for the grandeur that awaits.To your right, a large office with French doors opens to the great outdoors, featuring a grassy area to frolic and play, and a gorgeous entertaining area equipped with two oversized spas, a huge sparkling pool with dramatic app-controlled lighting and water features, a built-in BBQ, and a cozy fireplace surrounded by generous outdoor seating. This space is designed for luxurious gatherings, peaceful evenings under the stars, or simply relaxing in privacy and serenity, creating an atmosphere like no other.Inside, the open-concept layout boasts breathtaking oversized chandeliers that illuminate the space, seamlessly connecting the entry, dining room, and living room. Premium large wood plank tile flooring and a captivating 3D tiled wall gas fireplace add warmth to this masterpiece.The all-new kitchen is a chef's dream equipped with a stainless steel farmhouse sink, luxurious marble and quartz countertops, and backlit frosted upper white cabinetry. Don't miss the Sub Zero and Bosch appliances, built-in pot filler, a walk-in pantry, and jumbo glass pendants gracefully hanging over a massive kitchen island. A unique striped marble dining table attached to the peninsula adds a touch of class and functionality, while the wet bar features all-new white cabinetry for your entertaining needs. Convenience is key with a main floor bedroom and bathroom, complete with its own separate, private entry, ideal for guests or multi-generational living.A back staircase leads to the upper level, where you'll find three additional bedrooms, two boasting individual balconies with stunning mountain views, and a spacious perfectly located laundry room.The primary suite serves as your ultimate escape, featuring a massive walk-in closet reminiscent of the finest European boutiques, providing ample space for your wardrobe and accessories. Escape to the luxury and serenity you so richly deserve in this remarkable home, where every detail has been thoughtfully curated to create an unparalleled living experience. Don't miss the opportunity to experience this jewel if you deserve nothing but the best.
/u.realgeeks.media/ornaered/Elite-Residential-Realty-transparent.png)
Additional Information
- HOA
- 150
- Second HOA
- $117
- Pool
- Yes
- Pool Description
- In Ground, Private
- Fireplace Description
- Family Room, Gas, Primary Bedroom
- Heat
- Central
- Cooling
- Yes
- Cooling Description
- Central Air
- View
- Mountain(s)
- Garage Spaces Total
- 4
- Sewer
- Public Sewer
- School District
- Conejo Valley Unified
Mortgage Calculator
Based on information from CRISNet MLS as of . All data, including all measurements and calculations of area, is obtained from various sources and has not been, and will not be, verified by broker or MLS. All information should be independently reviewed and verified for accuracy. Properties may or may not be listed by the office/agent presenting the information. The listing broker's offer of compensation is made only to participants of the MLS where the listing is filed.