3865 Briar Ridge Court, Newbury Park, CA 91320
- $1,444,000
- 5
- BD
- 4
- BA
- 4,016
- SqFt




List Agent The Dave Walter Team () (805) 901-8756 Pinnacle Estate Properties, Inc.; CoList () Courtesy of Selling Office: Redfin Corporation, Heather Carranco - Selling Agent DRE# and Courtesy of Listing Office Pinnacle Estate Properties, Inc., The Dave Walter Team - Agent DRE#
- Sold Price
- $1,444,000
- List Price
- $1,450,000
- Closing Date
- Sep 12, 2025
- Status
- CLOSED
- MLS#
- 225003971
- Year Built
- 1999
- Bedrooms
- 5
- Bathrooms
- 4
- Living Sq. Ft
- 4,016
- Lot Size
- 6,534
- Lot Location
- Back Yard, Cul-De-Sac, Landscaped, Paved, Yard
- Days on Market
- 15
- Property Type
- Single Family Residential
- Property Sub Type
- Single Family Residence
- Stories
- Two Levels
- Neighborhood
- Arbor Hills-150 - 150
Property Description
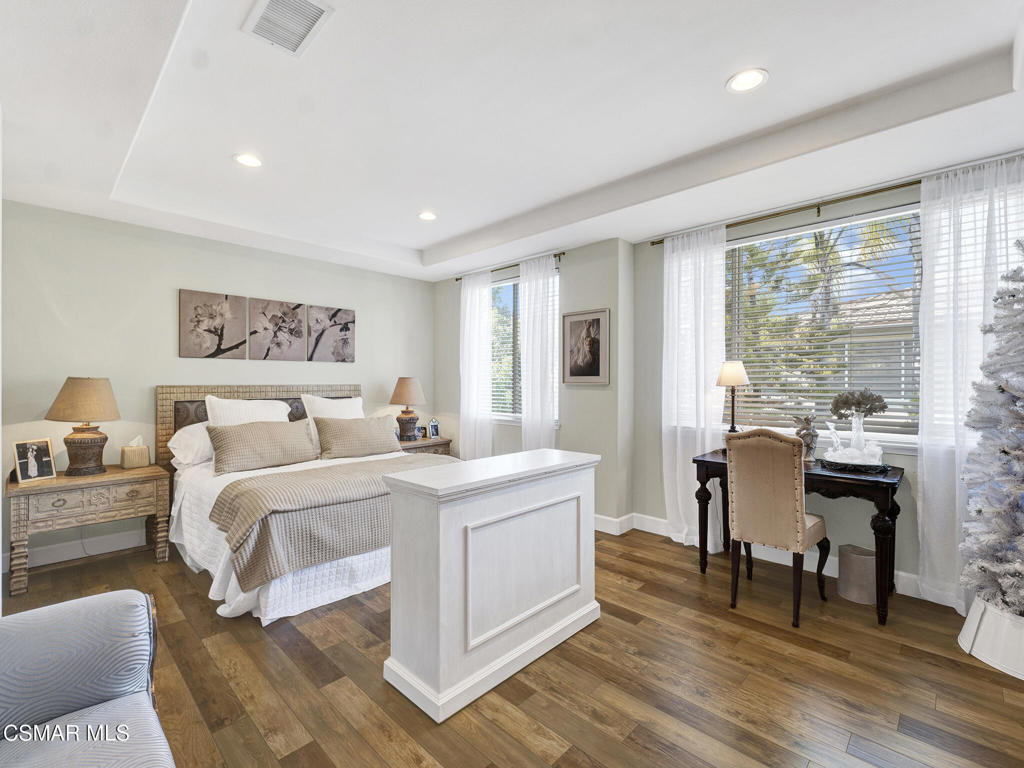
Elegant END of Cul-DE-Sac 4000+sf Home with TALL Ceilings in the GATED enclave of Arbor Hills! Brimming with natural light & tasteful upgrades throughout, this home blends sophistication with a supremely functional layout in one of Newbury Park's smallest and most coveted gated communities! An impressive stacked-stone facade and manicured front yard. The covered front porch opens into a luminous foyer, where beautiful ceramic tile flooring, LARGE windows, and a curved staircase immediately draw the eye. To the left, the Living Room boasts SOARING ceilings, REAL wood flooring, and a stunning open feel to create a forma AND inviting space for entertaining. The Gourmet Kitchen is a culinary haven, complete with attractive granite countertops, a roomy step-in pantry, a breakfast/informal eating area, and high-end stainless-steel appliances. The adjacent spacious Family Room is the heart of the home, anchored by a fireplace with stone surround and provides sliding glass doors & tall windows to the backyard. The Downstairs Bedroom provides guests or extended family private comfort, offering an EN-SUITE bathroom with a standing shower. Downstairs office is finished with wood flooring, plantation shutters, and its own closet. Upstairs, the MASSIVE loft/bonus room is a flexible-use area -- ideal as a home theater, gym, playroom, or homework/office space. The Primary Bedroom is a SPACIOUS suite and showcases DUAL walk-in closets, backyard views, and an en-suite bathroom appointed with a GRAND spa tub, a huge tile shower, and dual-sink vanity. Three additional upstairs bedrooms are both bright and well-sized, served by a shared full bath. Outside, the backyard is a serene with paver-stone hardscaping, dual corner-situated tranquil waterfall/pond features, and a low maintenance metal patio cover--perfect for outdoor dining, relaxing, and entertaining in style. And you will love the close proximity to PREMIER hiking & biking trails, INCREDIBLE streets for cycling, and access to TOP rated Conejo Valley Unified schools!
/u.realgeeks.media/ornaered/Elite-Residential-Realty-transparent.png)
Additional Information
- HOA
- 249
- Association Amenities
- Other
- Appliances
- Double Oven, Dishwasher, Gas Cooking, Microwave, Refrigerator, Range Hood
- Fireplace Description
- Family Room, Gas, Living Room
- Heat
- Central, Forced Air, Natural Gas
- Cooling
- Yes
- Cooling Description
- Central Air
- View
- Hills, Mountain(s)
- Exterior Construction
- Stucco
- Patio
- Rear Porch, Front Porch, Porch
- Roof
- Tile
- Garage Spaces Total
- 2
- Sewer
- Public Sewer
- School District
- Conejo Valley Unified
Mortgage Calculator
Based on information from CRISNet MLS as of . All data, including all measurements and calculations of area, is obtained from various sources and has not been, and will not be, verified by broker or MLS. All information should be independently reviewed and verified for accuracy. Properties may or may not be listed by the office/agent presenting the information. The listing broker's offer of compensation is made only to participants of the MLS where the listing is filed.