6072 Mandeville Place, Oak Park, CA 91377
- $2,140,000
- 4
- BD
- 4
- BA
- 3,375
- SqFt
List Agent Christine Epstein () (818) 269-4377 Engel & Voelkers, Westlake Village; CoList () Courtesy of Selling Office: Coldwell Banker Realty, Lei Li - Selling Agent DRE# and Courtesy of Listing Office Engel & Voelkers, Westlake Village, Christine Epstein - Agent DRE#
- Sold Price
- $2,140,000
- List Price
- $2,199,000
- Closing Date
- Oct 31, 2025
- Status
- CLOSED
- MLS#
- 225003862
- Year Built
- 2002
- Bedrooms
- 4
- Bathrooms
- 4
- Living Sq. Ft
- 3,375
- Lot Size
- 5,662
- Lot Location
- Sprinkler System
- Days on Market
- 0
- Property Type
- Single Family Residential
- Property Sub Type
- Single Family Residence
- Stories
- Two Levels
Property Description
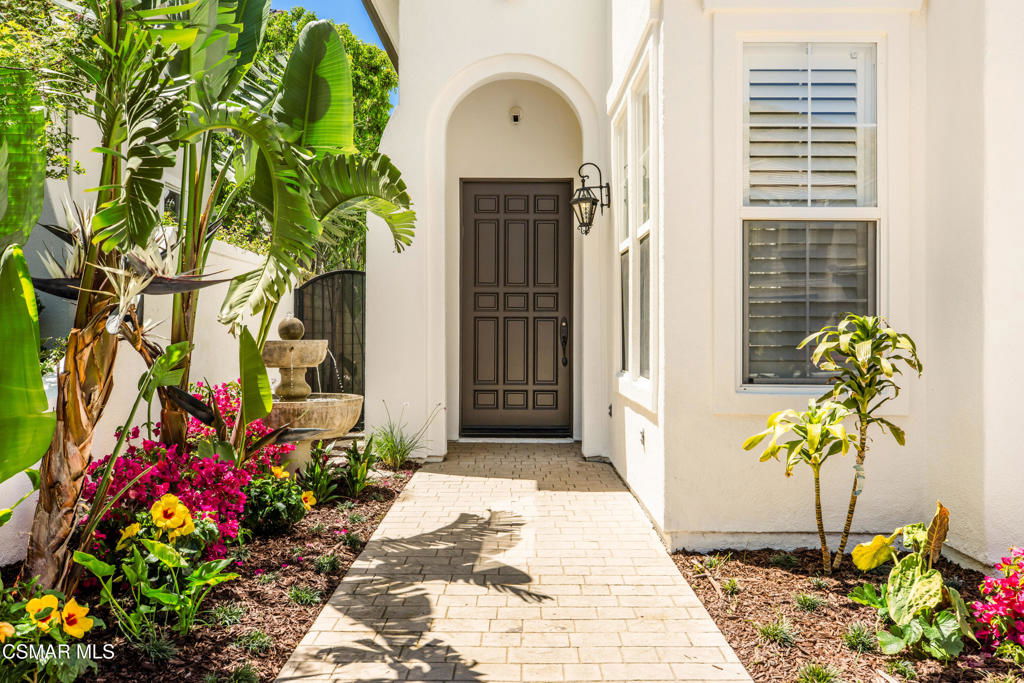
Welcome to 6072 Mandeville Place! Over $500,000 in recent upgrades went into making this amazing masterpiece! RH inspired and styled, this beauty features an abundance of high end upgrades that will enhance and compliment your lifestyle. Located on a cul de sac street in the coveted Chambord development, the exterior has been freshly painted and is as inviting as the newly done interior. An abundance of natural light abounds, windows are plentiful and the 9ft+ ceilings throughout give a feeling of openness and comfort. The entry and the dining room are both adorned by handcrafted Steve Handelman chandeliers. The wine cellar off the dining room is located behind a custom made locking gate, (also made by Steve Handelman). The flooring on the first level is porcelain tile. The staircase and second floor are elegant hardwood with custom porcelain tiling in each bathroom. The outdoor patio area opens to the formal dining room and also to the kitchen, making it a versatile space for lounging or outdoor dining. The chef's kitchen is bright and open, the white quartz countertops provide a beautiful surface to work on while creating your next culinary delight! The stainless steel kitchen appliances are top notch: Subzero, Viking, Cove and Wolfe - perfect for food prep, storage and cleaning. The entertainers style first floor also features surround sound, two fireplaces and the powder room mirror is wired to air your favorite game or tv show so you won't miss a beat! Custom laundry room and gym round out the first floor. The four bedrooms are located on the second floor. All bedrooms feature custom tailored cabinetry/closets with specialty lighting. The primary ensuite features amazing views as well as jawdropping upgrades. RH crystal chandelier, custom brass hardware and home automation with surround sound system. The primary bath is encased with beautiful solid white quartz panel walls, high end stone counter tops and sinks, stand alone stone bathtub, a custom shower enclosure and rainforest shower head, and so much more! All bathrooms are freshly upgraded, and include wall mounted towel warmers, light up mirrors, and custom cabinetry. Graff faucet fixtures. The theatre room is especially roomy while cozy at the same time. It features a one of a kind California TV Wall with integrated lighting and cabinetry, a wine refrigerator and snack area. RH black out curtains ensure you receive the best viewing experience. Show stopping RH chandelier in upstairs hallway adds to the architectural design and beauty of the second floor. The backyard offers fantastic views as well as an updated pool and spa and grassy area for kids and dogs. Plenty of space for indoor/outdoor gatherings with friends and family! Located in the Oak Park Unified School District, which is rated 10/10 by Great Schools. Less than one mile to Medea Creek Middle School and Oak Park High School. Oak Park is located in Ventura County, between Agoura and Westlake Village. Fifteen miles to Malibu (beaches). Close to Deerhill Park -pickleball and basketball courts as well as two playgrounds, soccer field and baseball field. Close to hiking, splash pad and dog park. Close to shopping and restaurants. Spectacular home, fantastic location!
/u.realgeeks.media/ornaered/Elite-Residential-Realty-transparent.png)
Additional Information
- HOA
- 200
- Association Amenities
- Other
- Pool
- Yes
- Pool Description
- In Ground, Private
- Fireplace Description
- Family Room, Living Room
- Cooling
- Yes
- View
- Mountain(s)
- Garage Spaces Total
- 2
- School District
- Oak Park Unified
Mortgage Calculator
Based on information from CRISNet MLS as of . All data, including all measurements and calculations of area, is obtained from various sources and has not been, and will not be, verified by broker or MLS. All information should be independently reviewed and verified for accuracy. Properties may or may not be listed by the office/agent presenting the information. The listing broker's offer of compensation is made only to participants of the MLS where the listing is filed.