1390 Lafitte Drive, Oak Park, CA 91377
- $2,160,000
- 4
- BD
- 3
- BA
- 3,188
- SqFt
List Agent Melissa Karp () (818) 292-6424 Sotheby's International Realty; CoList () Courtesy of Selling Office: Pinnacle Estate Properties, Inc., Maria Powell - Selling Agent DRE# and Courtesy of Listing Office Sotheby's International Realty, Melissa Karp - Agent DRE#
- Sold Price
- $2,160,000
- List Price
- $2,249,000
- Closing Date
- Aug 20, 2025
- Status
- CLOSED
- MLS#
- 225003539
- Year Built
- 1988
- Bedrooms
- 4
- Bathrooms
- 3
- Living Sq. Ft
- 3,188
- Lot Size
- 20,261
- Lot Location
- Back Yard, Sprinklers In Rear, Sprinklers In Front, Lawn, Landscaped, Paved, Sprinkler System
- Days on Market
- 0
- Property Type
- Single Family Residential
- Style
- Traditional
- Property Sub Type
- Single Family Residence
- Stories
- Two Levels
- Neighborhood
- Morrison Ests/Sutton Valley-826 - 826
Property Description
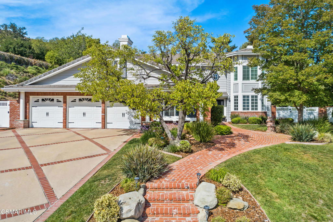

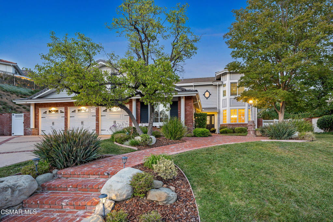
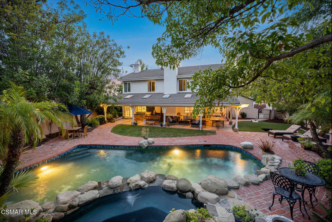
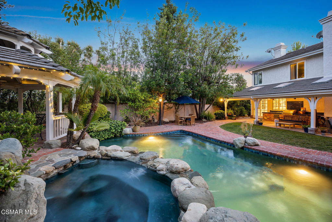
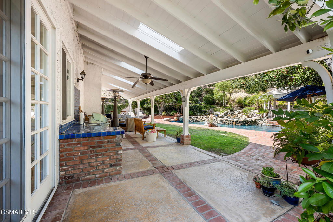
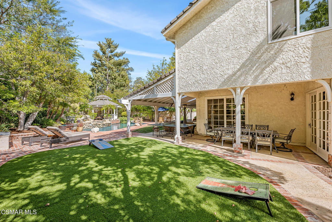
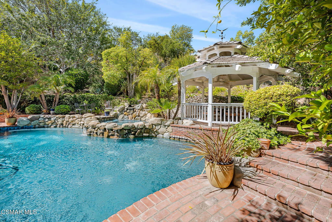

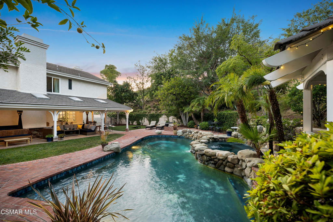
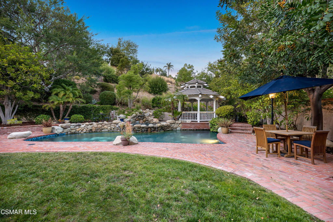
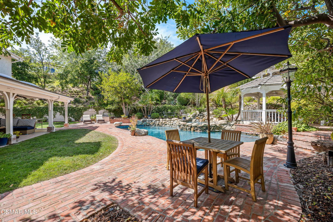
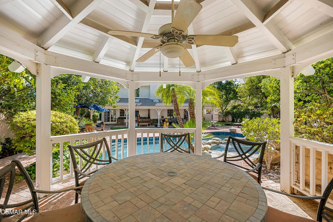
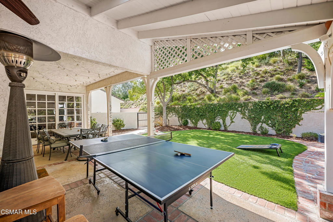

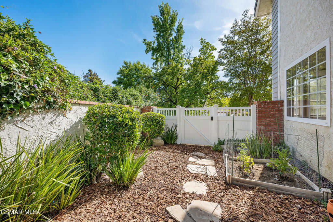
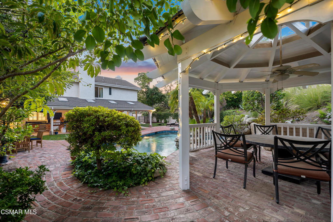

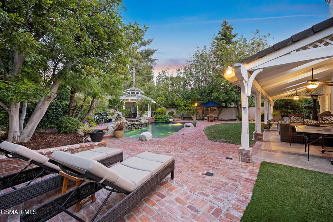
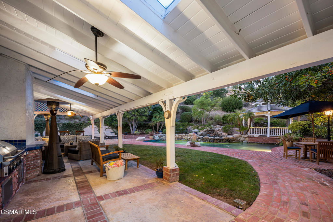
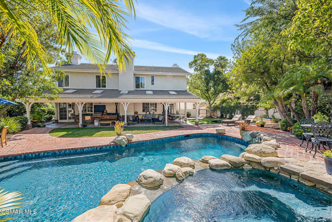
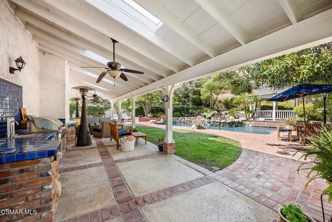
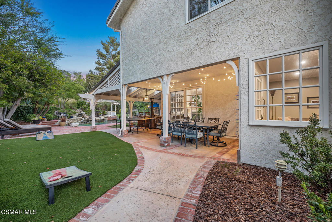
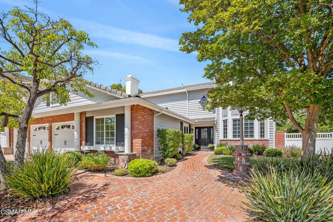

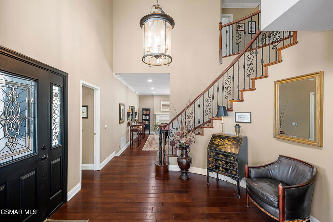
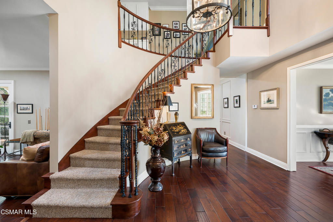



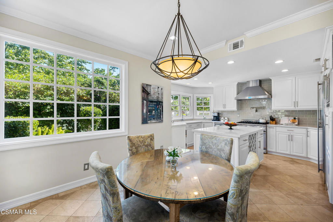
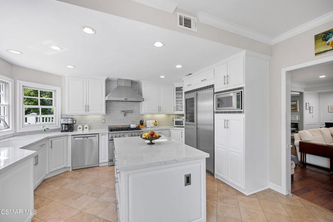
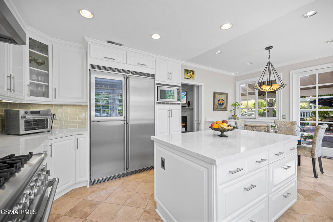
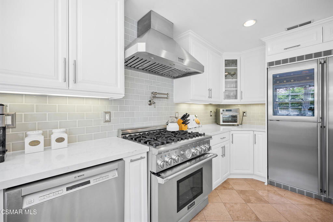
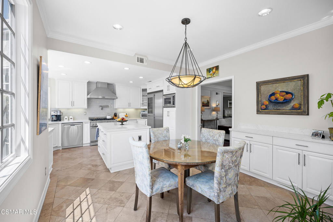
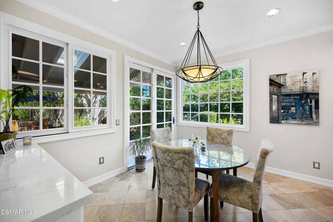
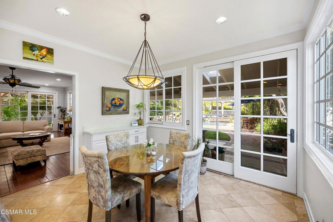
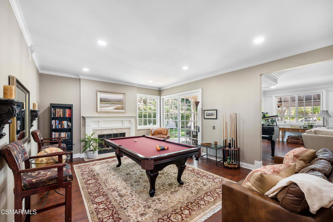
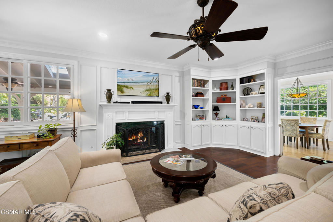
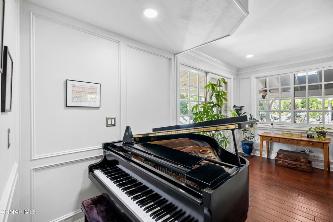

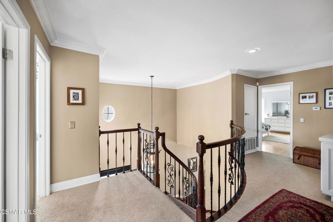

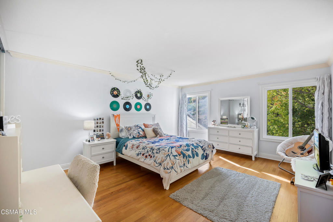

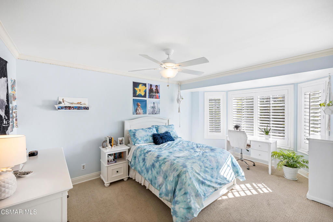
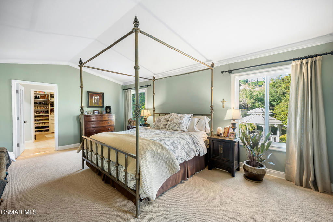
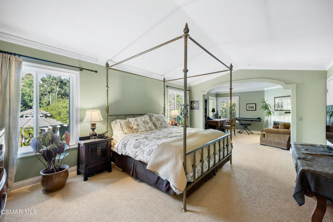
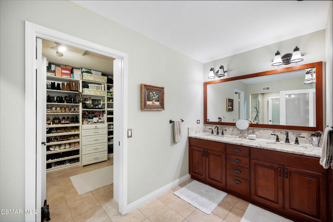

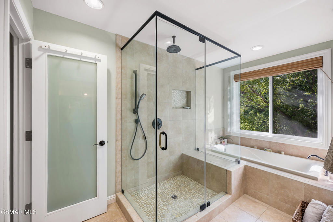
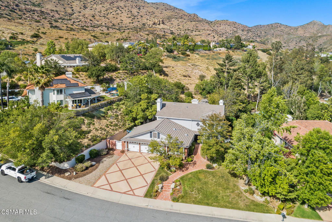
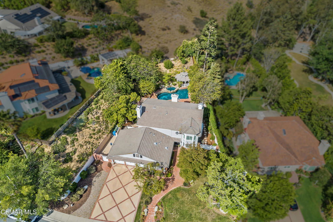
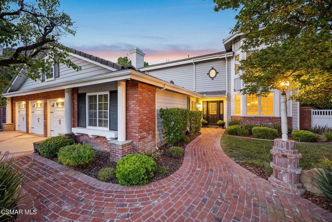
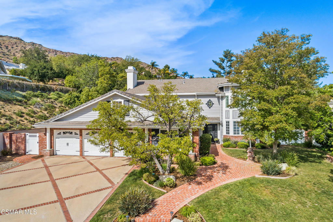
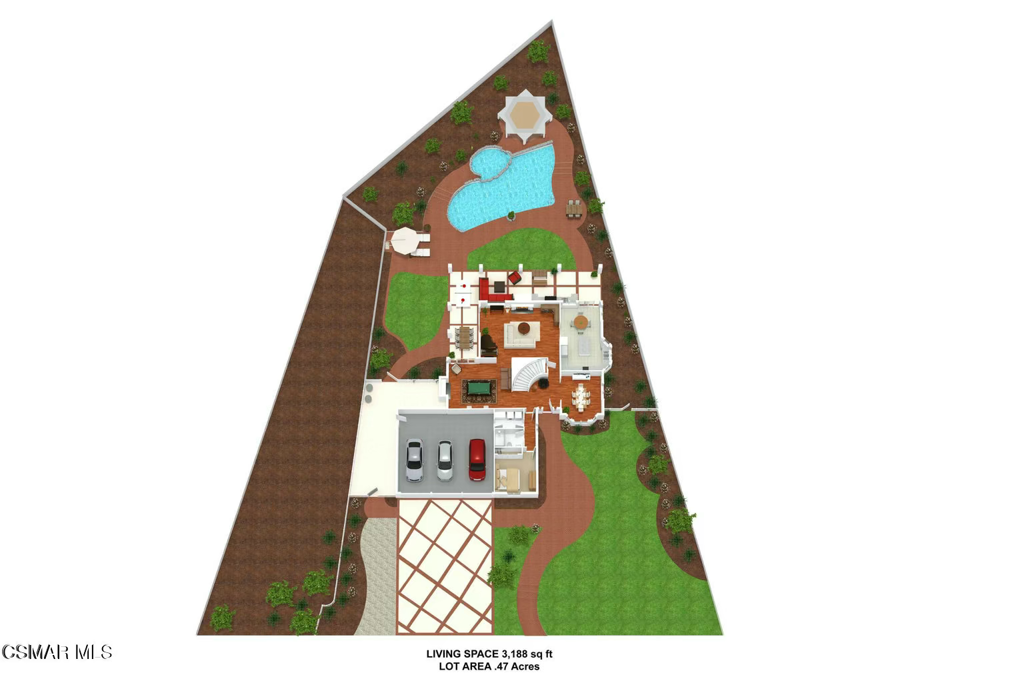
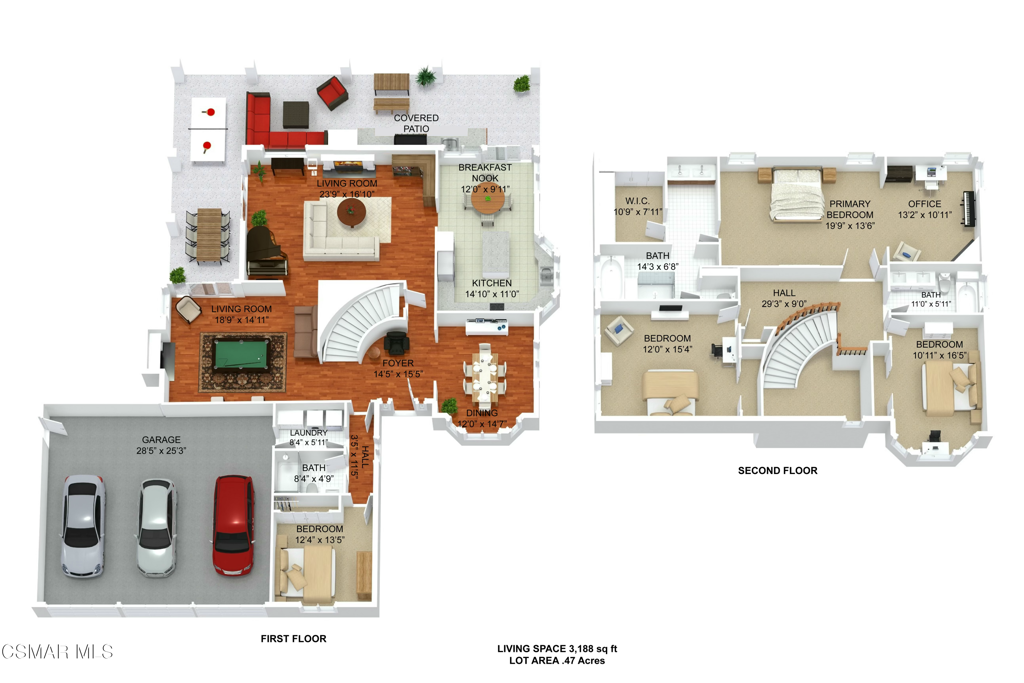
Most popular model in prestigious and coveted Morrison Sutton Valley Estates , with a downstairs bedroom and full bathroom. Turn-key and ready for its new owners. With gorgeous curb appeal and a dream yard with a 1/2 acre lot! Backs to open space! Enjoy your privacy! A highlight of the yard is the expansive wrap around, covered patio which spans the entire back of the home, features skylights and fans, and encircles the built in bbq, outdoor kitchen and eating and living areas. A portion of the side yard is also covered giving multiple areas for dining, ping pong or lounging. The stone pool and spa (pool equipment- 2022) is surrounded by a serene waterfall and beautiful brick work, among multiple sitting areas and a gazebo. Manicured landscaping and multiple grassy areas give way to a dreamy, California, backyard experience. With hardwood floors and loads of renovations in this 4 bedroom plus sitting room/office, 3 bathroom, 3188 sq.ft. estate. Enter the foyer to the curved, wrought iron staircase and soaring ceilings. The eat in kitchen has been completely remodeled including custom white cabinetry, beautiful light quartz stone countertops and backsplash, with a large center island, and high-end appliances. All of the bathrooms have been redesigned with custom vanities and tile, fixtures and lighting. Primary bath features a large dressing area and an enlarged shower. The eat in kitchen, large family room with custom millwork, wainscoting and built-ins, as well as the large living room, all have doors opening to the outside. The dining room is vast and also attributes beautiful wainscoting. Enjoy the winter months in front of the multiple fireplaces situated in the living room, family room and upstairs sitting room. 3 car drywalled and epoxied garage with storage cabinets and EV charger. Morrison Sutton Valley is a highly desirable area of Oak Park and is home to several hiking trails, community parks, and of course the award winning and highly acclaimed Oak Park schools.
/u.realgeeks.media/ornaered/Elite-Residential-Realty-transparent.png)
Additional Information
- HOA
- 310
- Association Amenities
- Maintenance Grounds
- Other Buildings
- Gazebo
- Appliances
- Double Oven, Dishwasher, Gas Cooking, Disposal, Ice Maker, Refrigerator, Range Hood
- Pool
- Yes
- Pool Description
- Gas Heat, In Ground, Private
- Fireplace Description
- Bonus Room, Family Room, Gas Starter, Living Room
- Cooling
- Yes
- Cooling Description
- Central Air, Zoned
- Exterior Construction
- Stone
- Patio
- Brick, Concrete
- Garage Spaces Total
- 3
- Sewer
- Public Sewer
- School District
- Oak Park Unified
Mortgage Calculator
Based on information from CRISNet MLS as of . All data, including all measurements and calculations of area, is obtained from various sources and has not been, and will not be, verified by broker or MLS. All information should be independently reviewed and verified for accuracy. Properties may or may not be listed by the office/agent presenting the information. The listing broker's offer of compensation is made only to participants of the MLS where the listing is filed.