1034 Lambourne Place, Oak Park, CA 91377
- $1,725,000
- 5
- BD
- 5
- BA
- 2,854
- SqFt
List Agent Michael Levine () (818) 889-6089 Debra Levine Realty; CoList () Courtesy of Selling Office: Compass, Denise Arledge - Selling Agent DRE# and Courtesy of Listing Office Debra Levine Realty, Michael Levine - Agent DRE#
- Sold Price
- $1,725,000
- List Price
- $1,750,000
- Closing Date
- Oct 22, 2025
- Status
- CLOSED
- MLS#
- 225003515
- Year Built
- 1999
- Bedrooms
- 5
- Bathrooms
- 5
- Living Sq. Ft
- 2,854
- Lot Size
- 6,098
- Days on Market
- 93
- Property Type
- Single Family Residential
- Property Sub Type
- Single Family Residence
- Stories
- Two Levels
Property Description
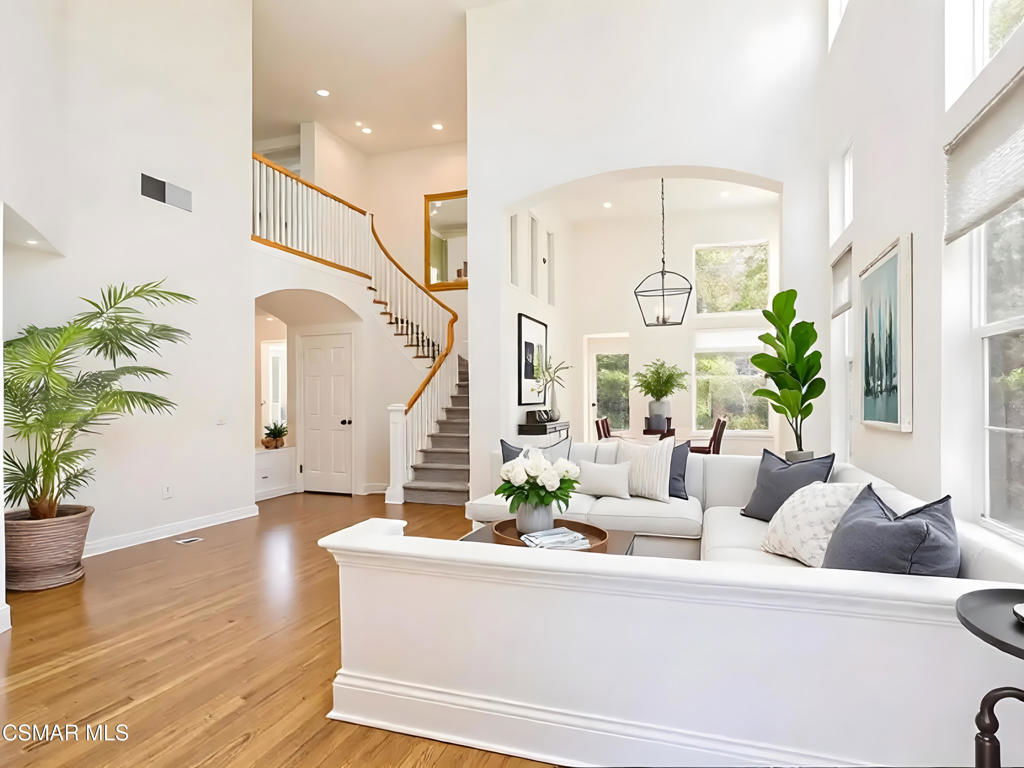
Back on market subject to cancellation of previous escrow at no fault of the sellers. This is the home you have been waiting for in Regency Hills! Located on one of the most COVETED private streets in the development. Gorgeous pool home with a view! Two story ceilings in the formal living and dining room full of light. Kitchen has granite counters and updated appliances with a breakfast nook. Family room has custom built-ins open to the kitchen. 5 bedrooms 4.5 baths. A downstairs bedroom with a full bath plus a guest half bath. Upstairs One of the bedrooms could be a second family room it is so large! The Primary bedroom has a balcony facing the Resort backyard with view of the open area. Step up to a spa retreat bath with a large shower and separate soaking tub. Oak Park Schools! Move in before school starts! The pictures with furniture are AI generated!
/u.realgeeks.media/ornaered/Elite-Residential-Realty-transparent.png)
Additional Information
- HOA
- 200
- Association Amenities
- Other
- Pool
- Yes
- Pool Description
- Gunite, In Ground, Private
- Fireplace Description
- Family Room, Raised Hearth
- Heat
- Forced Air
- Cooling
- Yes
- Cooling Description
- Central Air
- Garage Spaces Total
- 3
- Sewer
- Public Sewer
- School District
- Oak Park Unified
Mortgage Calculator
Based on information from CRISNet MLS as of . All data, including all measurements and calculations of area, is obtained from various sources and has not been, and will not be, verified by broker or MLS. All information should be independently reviewed and verified for accuracy. Properties may or may not be listed by the office/agent presenting the information. The listing broker's offer of compensation is made only to participants of the MLS where the listing is filed.