4659 Cielo Circle, Calabasas, CA 91302
- $1,565,000
- 4
- BD
- 4
- BA
- 3,078
- SqFt
List Agent Lisa Shirtliff () (805) 341-4078 Pacific Partners Commercial In; CoList () Courtesy of Selling Office: Pacific Partners Commercial In, Lisa Shirtliff - Selling Agent DRE# and Courtesy of Listing Office Pacific Partners Commercial In, Lisa Shirtliff - Agent DRE#
- Sold Price
- $1,565,000
- List Price
- $1,599,000
- Closing Date
- Oct 06, 2025
- Status
- CLOSED
- MLS#
- 225003428
- Year Built
- 2006
- Bedrooms
- 4
- Bathrooms
- 4
- Living Sq. Ft
- 3,078
- Lot Size
- 5,500
- Lot Location
- Lawn, Paved, Sprinkler System
- Days on Market
- 87
- Property Type
- Single Family Residential
- Style
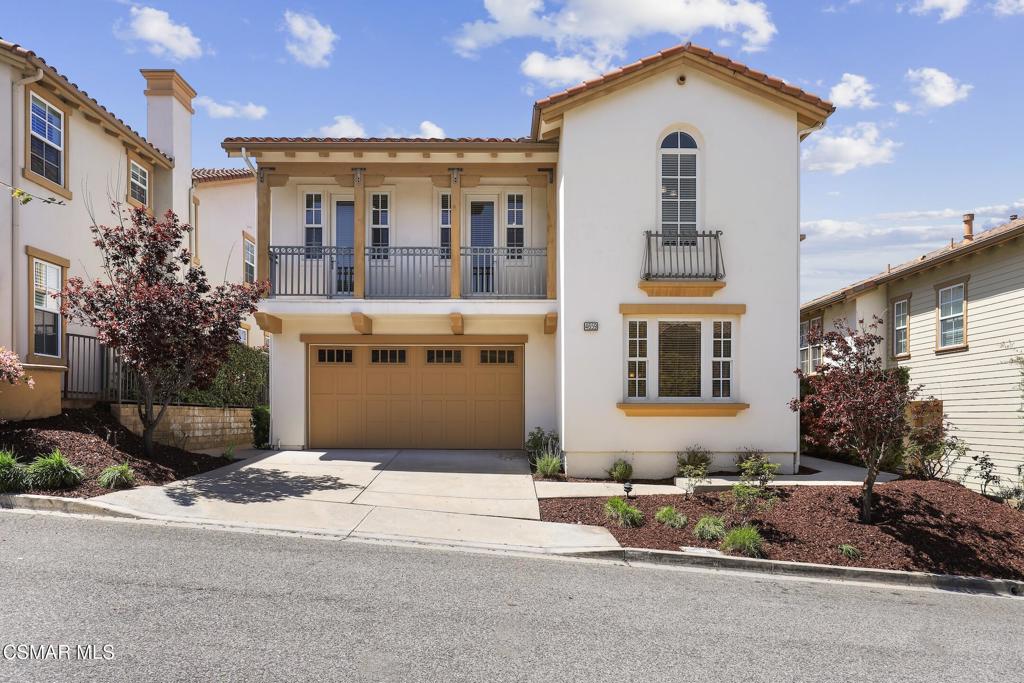
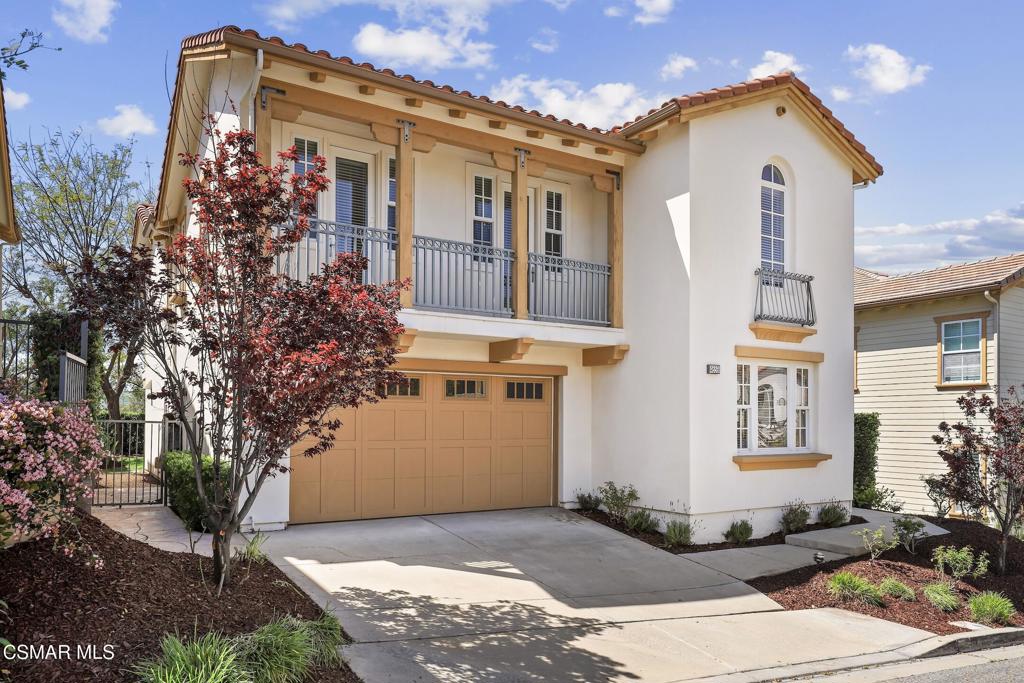
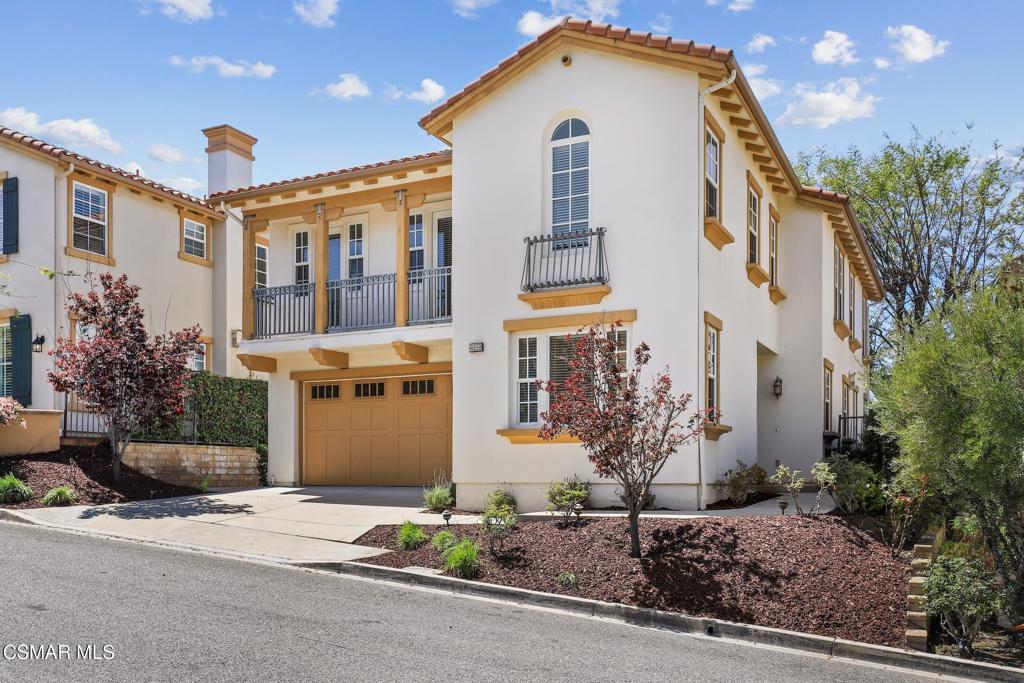
- Mediterranean
- Property Sub Type
- Single Family Residence
- Stories
- Two Levels
Property Description
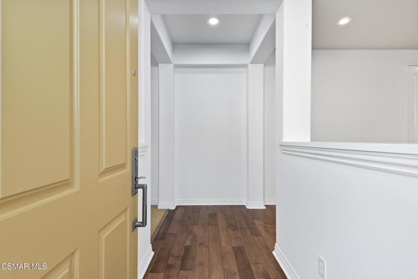
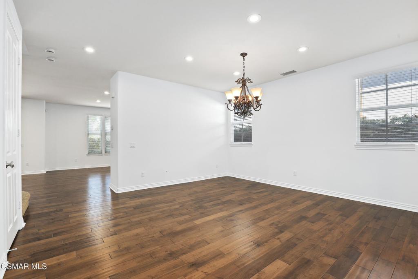
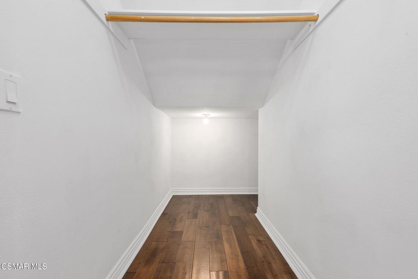
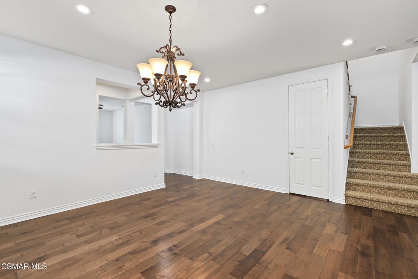
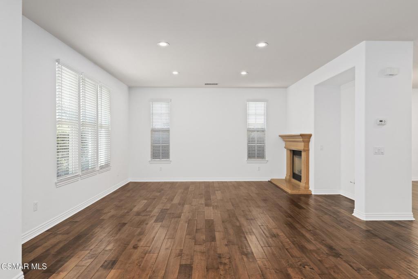
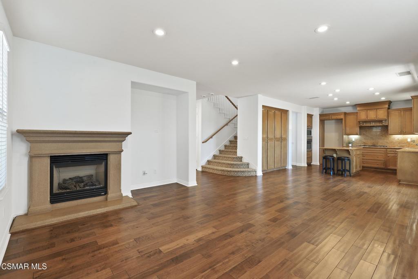
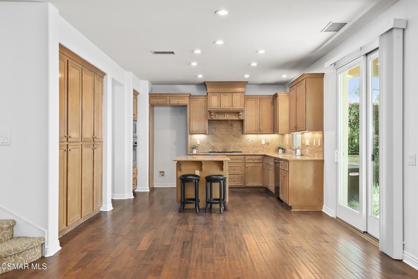
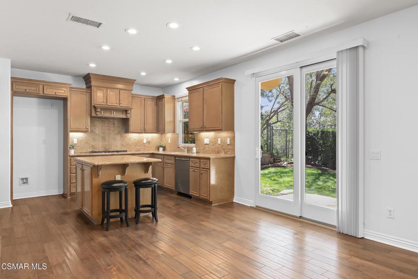
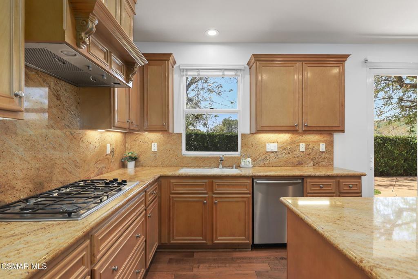
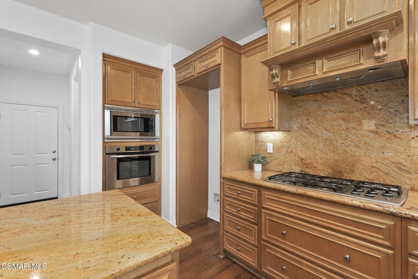
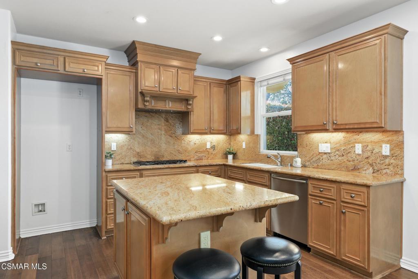
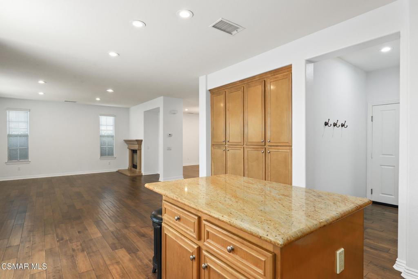
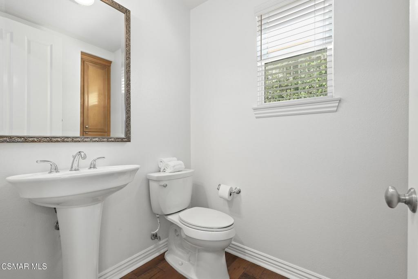
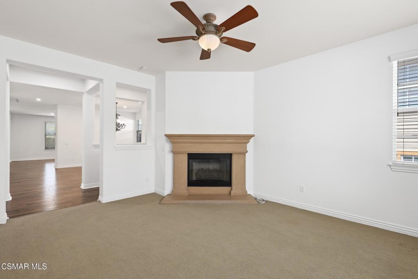
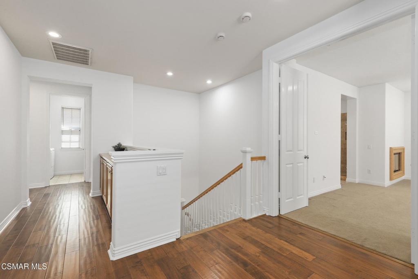
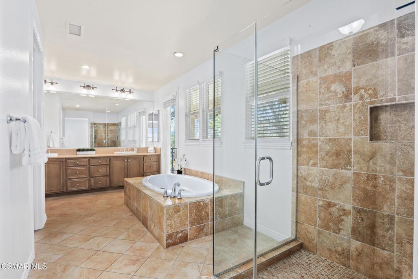
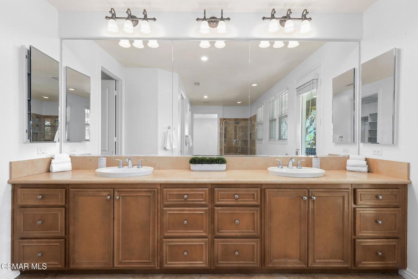
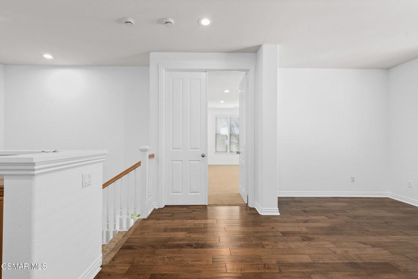
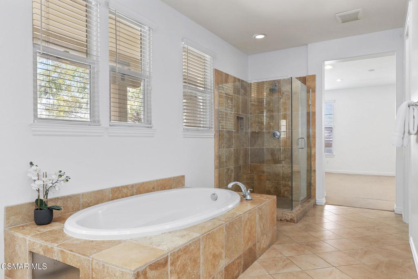
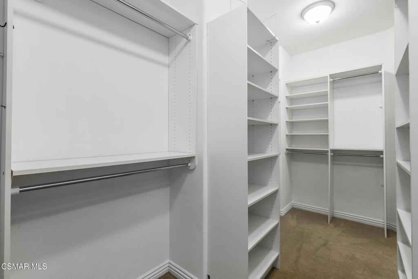
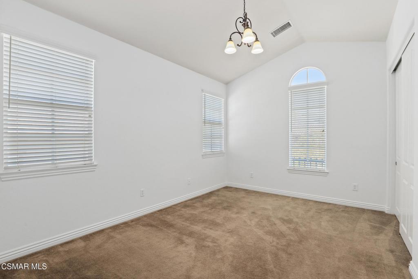
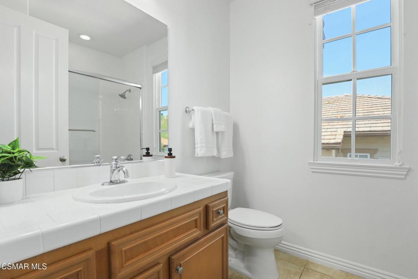
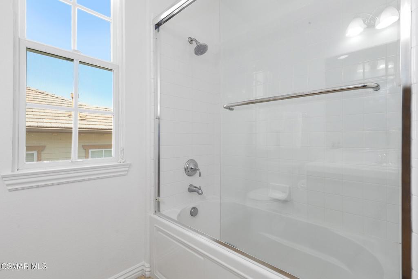
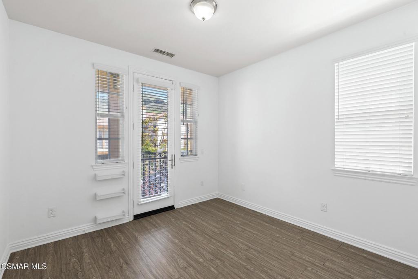
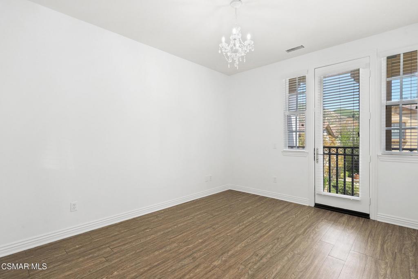
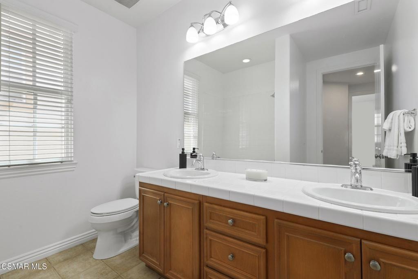
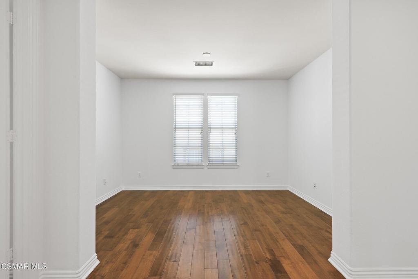
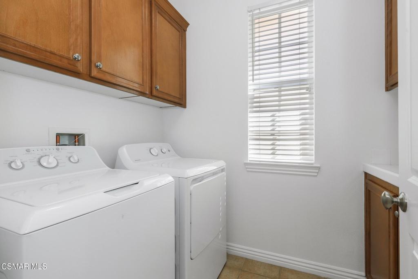
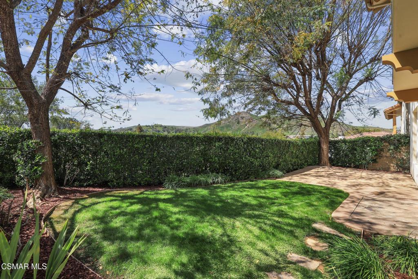
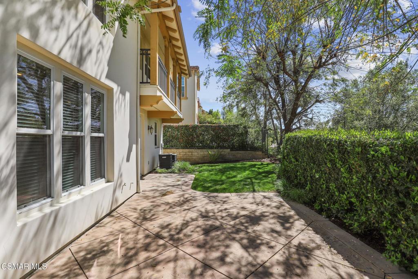
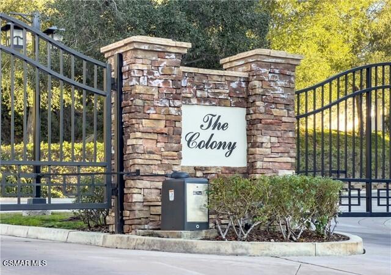
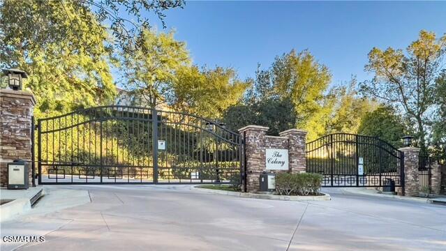
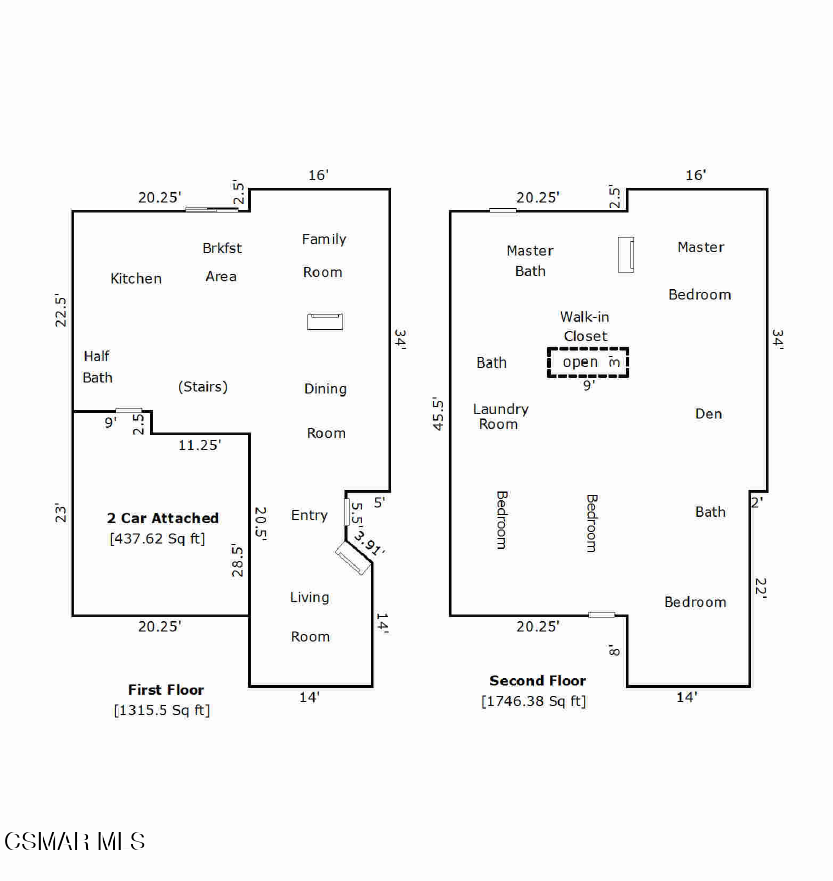
Seller Financing Available - contact Listing Agent for details.Welcome to this beautifully refreshed Mediterranean home, where a crisp, newly painted white interior fills the space with natural light and an airy, modern feel. The bright, clean palette creates the perfect backdrop for any design style, enhancing the warmth and sophistication of every room.Located in The Colony at Calabasas--an exclusive, gated community by acclaimed builder Shea Homes--this exceptional two-story residence was completed in 2006 and spans approximately 3,078 square feet. It features four spacious bedrooms and four bathrooms, showcasing thoughtful design and quality craftsmanship throughout.Tucked into the tranquil Santa Monica Mountains, this home offers stunning views and a serene environment, while being just minutes from Malibu's world-famous beaches and the energy of the city. Inside, soaring ceilings and wide-plank hardwood floors flow seamlessly from the foyer to the elegant dining area, inviting family room, and chef's kitchen.The kitchen is a true centerpiece, complete with stone countertops, a sleek backsplash, and a well-designed island surrounded by custom cabinetry--ideal for entertaining and everyday living.Upstairs, you'll find 4 bedrooms and a versatile loft, perfect for a home office, gym, or creative retreat. The luxurious primary suite features a cozy fireplace and a spa-inspired ensuite bath with dual vanities, a soaking tub, separate shower, and a large walk-in closet.Ideally located just eight miles from Malibu's sun-drenched beaches, enjoy quick access to top-rated restaurants, scenic trails, and an abundance of retail options including Erewhon Market, Albertsons, The Six, and Starbucks. The home is also within the highly desirable Las Virgenes School District and close to De Anza Park.With convenient access to the 101 Freeway and Malibu Canyon Road, this home combines luxury, comfort, and location--making it a rare find.
/u.realgeeks.media/ornaered/Elite-Residential-Realty-transparent.png)
Additional Information
- HOA
- 310
- Association Amenities
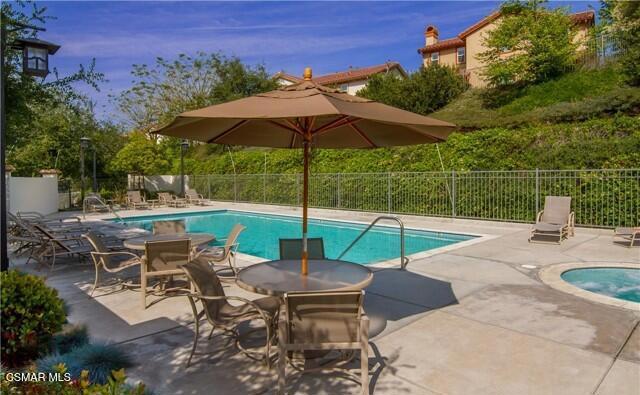
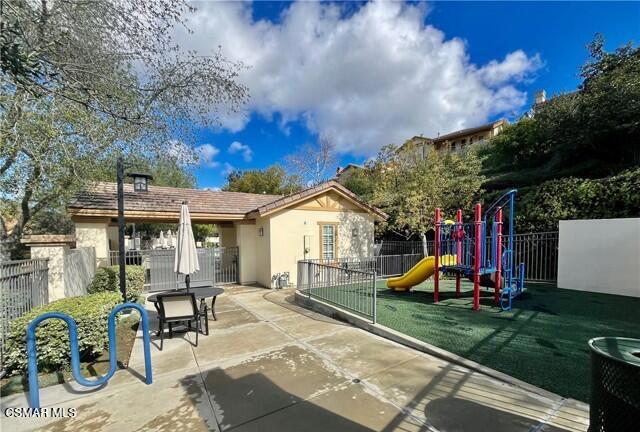
- Call for Rules, Clubhouse, Barbecue, Playground, Trail(s)
- Appliances
- Double Oven, Dishwasher, Disposal, Microwave
- Pool Description
- Community, In Ground
- Fireplace Description
- Decorative, Den, Family Room, Gas, Primary Bedroom
- Heat
- Central, Fireplace(s), Natural Gas
- Cooling
- Yes
- Cooling Description
- Central Air
- Exterior Construction
- Stucco
- Patio
- Concrete
- Roof
- Tile
- Garage Spaces Total
- 2
- Sewer
- Public Sewer
- Water
- Public
- School District
- Las Virgenes
Mortgage Calculator
Based on information from CRISNet MLS as of . All data, including all measurements and calculations of area, is obtained from various sources and has not been, and will not be, verified by broker or MLS. All information should be independently reviewed and verified for accuracy. Properties may or may not be listed by the office/agent presenting the information. The listing broker's offer of compensation is made only to participants of the MLS where the listing is filed.