5908 Vista De La Luz, Woodland Hills, CA 91367
- $2,045,000
- 4
- BD
- 3
- BA
- 3,689
- SqFt
List Agent Jeffrey Diamond () (818) 389-6371 Berkshire Hathaway HomeServices California Properties; CoList () Courtesy of Selling Office: The Agency, Arya Rahmani - Selling Agent DRE# and Courtesy of Listing Office Berkshire Hathaway HomeServices California Properties, Jeffrey Diamond - Agent DRE#
- Sold Price
- $2,045,000
- List Price
- $2,049,950
- Closing Date
- Sep 02, 2025
- Status
- CLOSED
- MLS#
- 225003384
- Year Built
- 1998
- Bedrooms
- 4
- Bathrooms
- 3
- Living Sq. Ft
- 3,689
- Lot Size
- 14,443
- Lot Location
- Back Yard
- Days on Market
- 53
- Property Type
- Single Family Residential
- Style
- Contemporary
- Property Sub Type
- Single Family Residence
- Stories
- Two Levels
Property Description
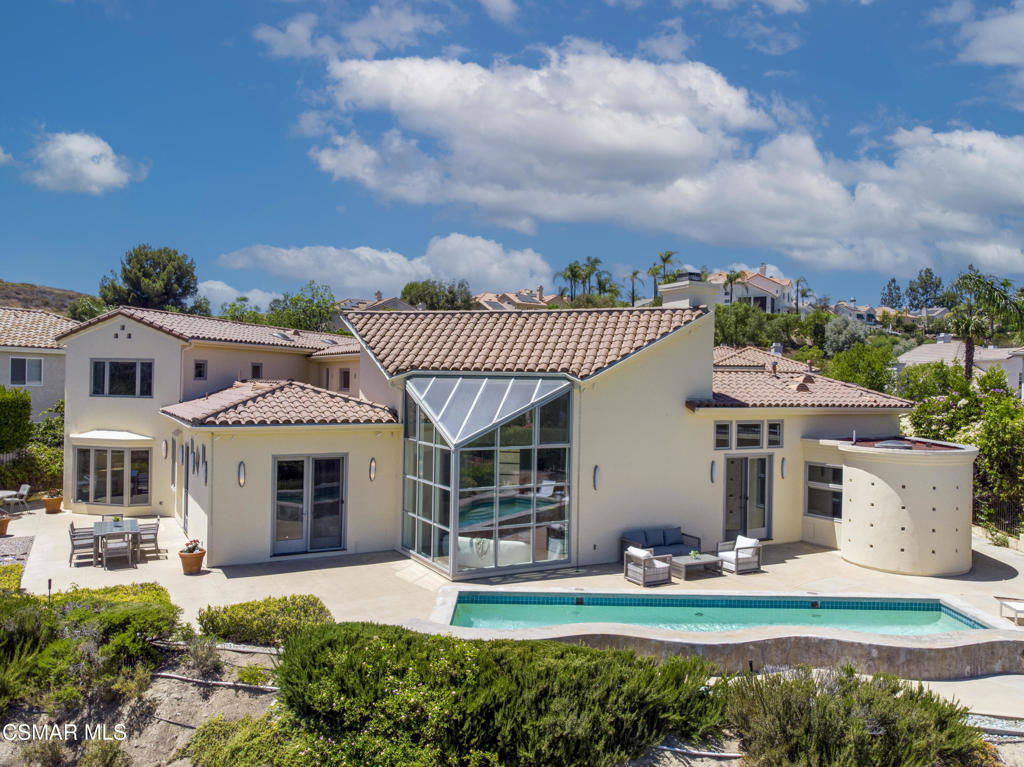
Welcome to View of the Light - 5908 Vista De La Luz - where brilliant architecture, panoramic views, and ultimate privacy come together in perfect harmony.Tucked away in the hills of Woodland Hills, this one-of-a-kind custom contemporary was built in 1998 and offers over 3,600 sq ft of living space on an expansive 14,000+ sq ft lot with a pool that reflects the views. This exceptional home was designed by renowned architect Cary Gepner, thoughtfully crafted for his artist/designer clients to maximize light, flow, and visual inspiration throughout.From the moment you step through the front door, the home's stunning design and dramatic wall of angled glass immediately frame the incredible 180-degree unobstructed views - stretching across the valley and beyond.The main level features soaring ceilings and a bright, open living room with fireplace and wet bar - the perfect setting for entertaining or simply relaxing while soaking in the scenery. Just off the living area is a cozy family room and a dining area that also enjoy the spectacular vistas. There is also a formal dining room with a beautiful picture window that perfectly frames the view.The kitchen is spacious and well-equipped with a center island, stainless steel appliances, stylish backsplash, and a walk-in pantry. A large and versatile butler's pantry prep area adds even more functionality.The main-level primary suite is a true retreat, complete with dual walk-in closets and a spa-like bathroom featuring a jetted tub, spiral shower, dual vanities, and abundant linen storage. You'll also find an office/library/bonus room (no closet) and a powder room for guests.Upstairs, two generously sized bedroom suites each enjoy their own private bathrooms, offering comfort and privacy for family or visitors.Efficiency meets modern comfort with two newer HVAC heat pump units, and four separate zones of heating and cooling for energy-saving climate control throughout the home.But what truly sets this home apart is the incredible outdoor space. Step outside to your private backyard oasis - where a sparkling pool and multiple lounging areas are perfectly positioned to take full advantage of the breathtaking panoramic views. Whether you're enjoying a quiet morning coffee or entertaining under the stars, this backyard delivers unmatched tranquility and inspiration.Located in the highly regarded El Camino High School district (buyer to independently verify) and close to scenic parks, hiking trails, and everything Woodland Hills has to offer - this is a rare opportunity to own a truly special property that combines striking architectural pedigree, modern efficiency, and postcard-worthy views.Come experience View of the Light - 5908 Vista De La Luz - in person. Homes like this don't come along often.
/u.realgeeks.media/ornaered/Elite-Residential-Realty-transparent.png)
Additional Information
- HOA
- 175
- Association Amenities
- Security
- Pool
- Yes
- Pool Description
- Filtered, Gunite, Heated, Infinity, In Ground, Private
- Fireplace Description
- Living Room
- Heat
- Central, Natural Gas
- Cooling
- Yes
- Cooling Description
- Central Air
- View
- City Lights, Canyon, Hills, Mountain(s), Panoramic, Valley
- Garage Spaces Total
- 3
Mortgage Calculator
Based on information from CRISNet MLS as of . All data, including all measurements and calculations of area, is obtained from various sources and has not been, and will not be, verified by broker or MLS. All information should be independently reviewed and verified for accuracy. Properties may or may not be listed by the office/agent presenting the information. The listing broker's offer of compensation is made only to participants of the MLS where the listing is filed.