5334 Lake Lindero Drive, Agoura Hills, CA 91301
- $510,000
- 3
- BD
- 2
- BA
- 999
- SqFt
List Agent Donna Marks () (818) 943-2640 RE/MAX ONE; CoList () Courtesy of Selling Office: Rodeo Realty, Leo McHale - Selling Agent DRE# and Courtesy of Listing Office RE/MAX ONE, Donna Marks - Agent DRE#
- Sold Price
- $510,000
- List Price
- $510,000
- Closing Date
- Aug 12, 2025
- Status
- CLOSED
- MLS#
- 225003341
- Year Built
- 1974
- Bedrooms
- 3
- Bathrooms
- 2
- Living Sq. Ft
- 999
- Lot Size
- 111,871
- Lot Location
- Sprinklers None
- Days on Market
- 33
- Property Type
- Condo
- Property Sub Type
- Condominium
- Stories
- One Level
- Neighborhood
- Lake Lindero Townhomes-891 - 891
Property Description
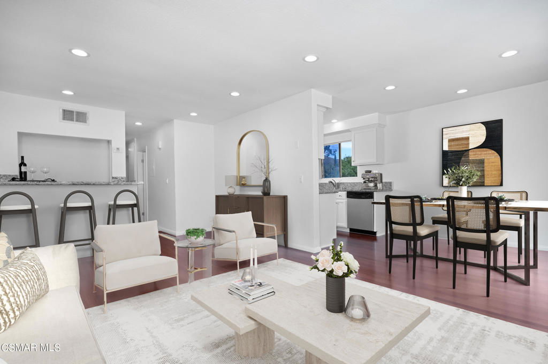
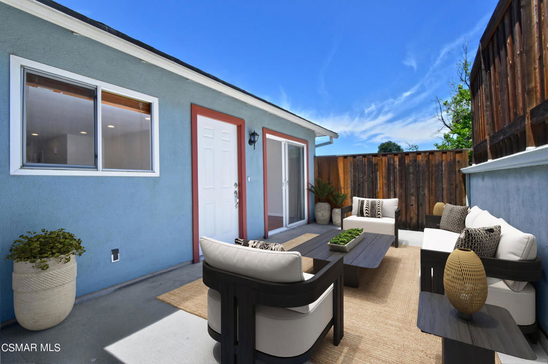
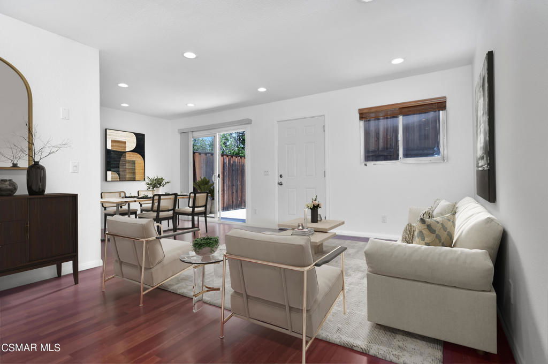
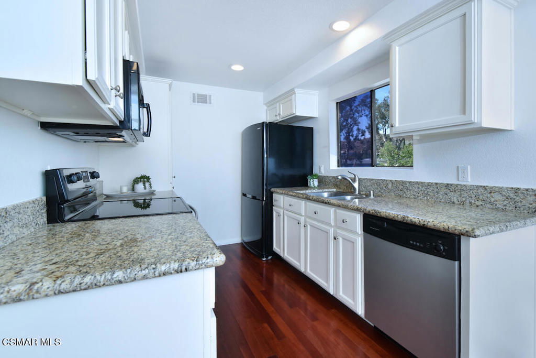
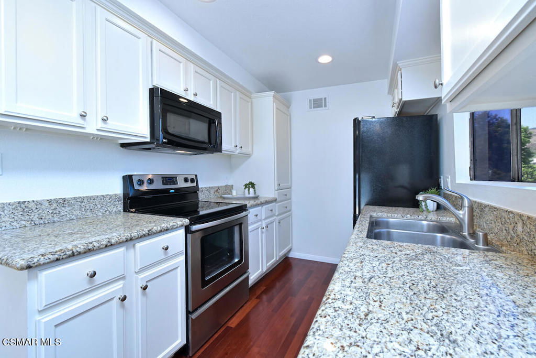
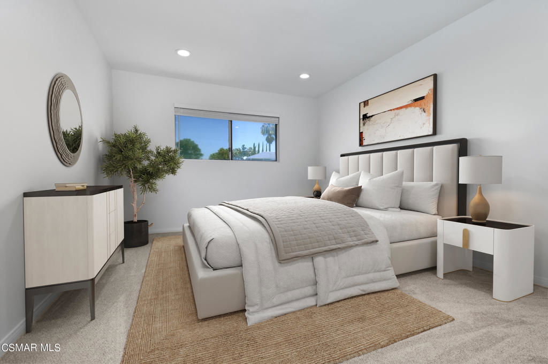
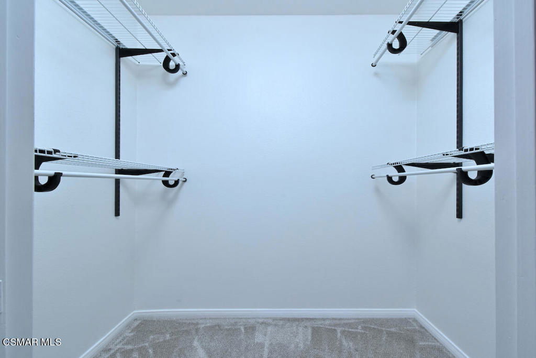
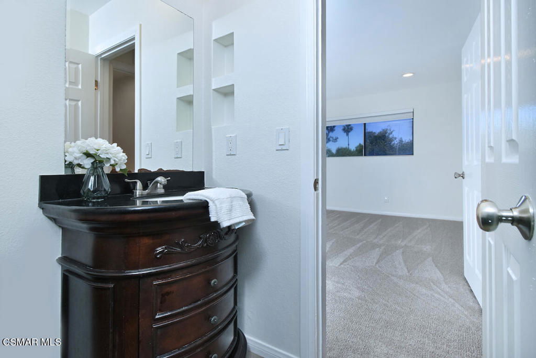
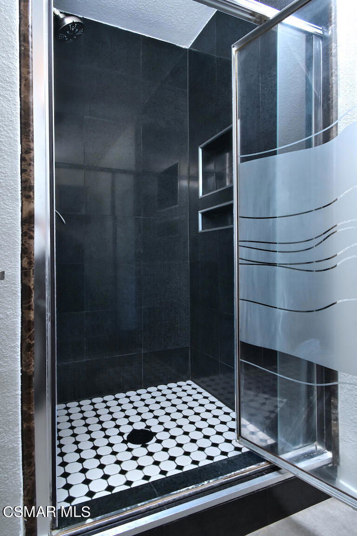
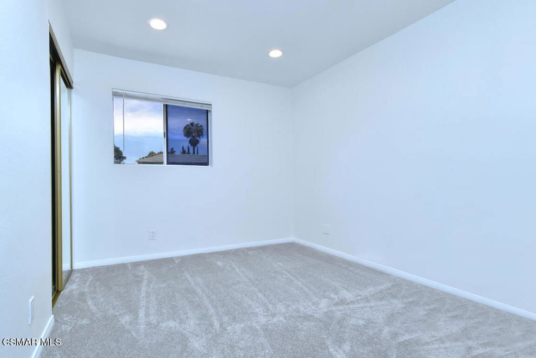
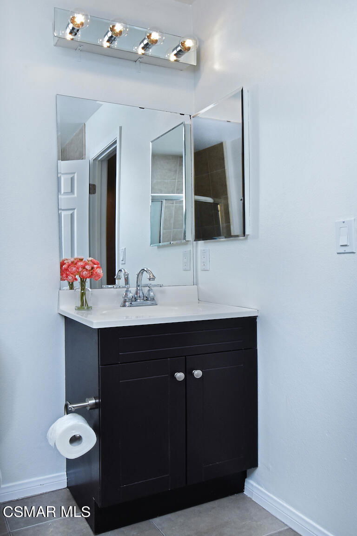
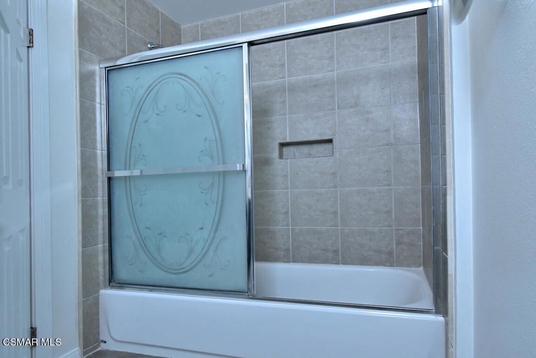
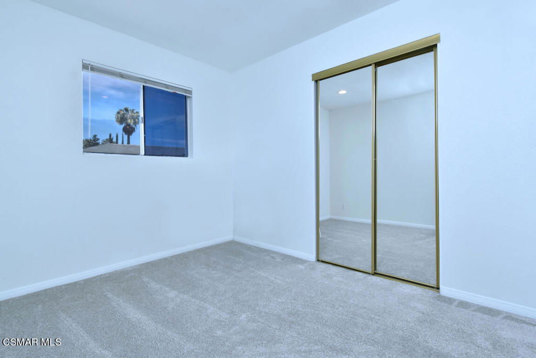
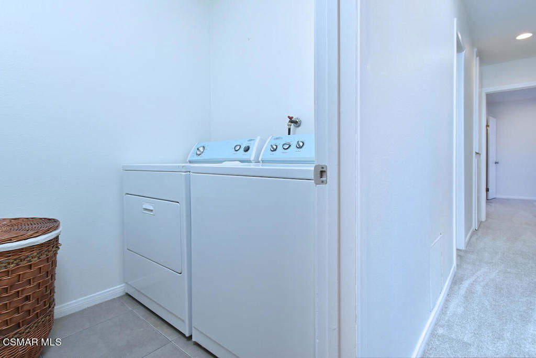
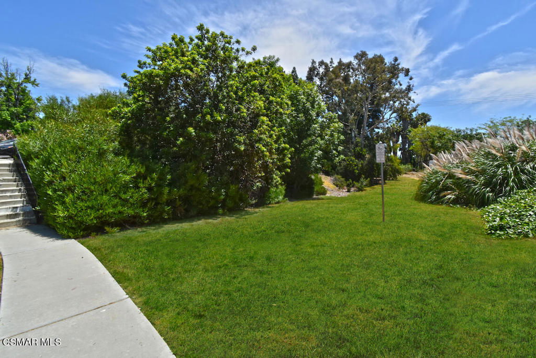
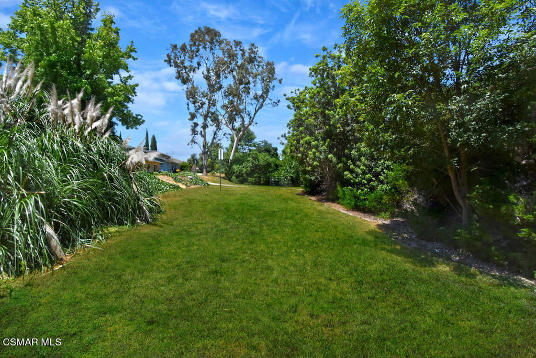
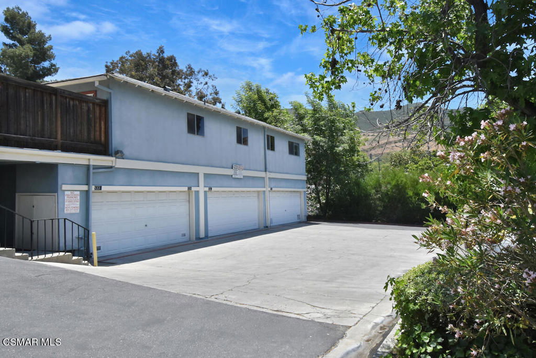
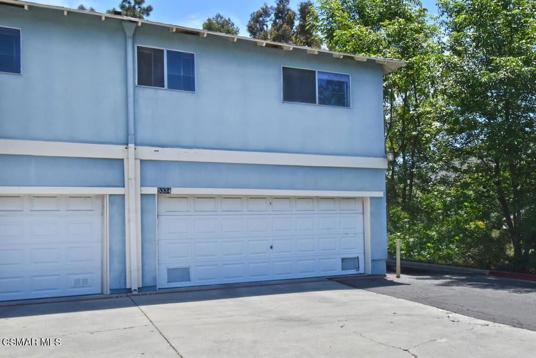
Welcome to this charming home in the sought-after community of Agoura Hills! Nestled in the serene Lake Lindero Townhomes, this beautifully updated 3 bedroom, 2 bathroom home is the perfect blend of comfort and convenience.Step inside to find fresh interior paint throughout, refreshed kitchen cabinets, hardwood floors, newer carpet, creating an inviting atmosphere. The kitchen is a chef's delight with neutral granite countertops, a newer kitchen faucet, a never-used dishwasher, and sleek appliances.The open concept living room features a bar, ideal for entertaining friends and family. The large primary bedroom boasts a walk-in closet, providing ample storage space. A convenient laundry room inside the unit adds to the home's functionality.Relax and unwind on the spacious patio, perfect for outdoor lounging and social gatherings. Additional features include a private 2-car garage (not shared), enhancing the convenience and security of your new home. Located close to award-winning schools, shopping, restaurants, and with easy freeway access, this property offers everything you need for a comfortable and connected lifestyle. Don't miss out on this exceptional opportunity to own a piece of Agoura Hills! Some photos have been virtually staged.
/u.realgeeks.media/ornaered/Elite-Residential-Realty-transparent.png)
Additional Information
- HOA
- 522
- Association Amenities
- Maintenance Grounds
- Appliances
- Dishwasher, Electric Cooktop, Disposal, Microwave
- Heat
- Central
- Cooling
- Yes
- Cooling Description
- Central Air
- Exterior Construction
- Stucco
- Patio
- Open, Patio
- Garage Spaces Total
- 2
- School District
- Las Virgenes
Mortgage Calculator
Based on information from CRISNet MLS as of . All data, including all measurements and calculations of area, is obtained from various sources and has not been, and will not be, verified by broker or MLS. All information should be independently reviewed and verified for accuracy. Properties may or may not be listed by the office/agent presenting the information. The listing broker's offer of compensation is made only to participants of the MLS where the listing is filed.