11 Inverness Road, Thousand Oaks, CA 91361
- $3,400,000
- 6
- BD
- 6
- BA
- 5,115
- SqFt
List Agent Pam Moran () (805) 630-2030 Equity Union; CoList () Courtesy of Selling Office: Compass, Lydia Gable Realty Group - Selling Agent DRE# and Courtesy of Listing Office Equity Union, Pam Moran - Agent DRE#
- Sold Price
- $3,400,000
- List Price
- $3,750,000
- Closing Date
- Aug 11, 2025
- Status
- CLOSED
- MLS#
- 225003296
- Year Built
- 1977
- Bedrooms
- 6
- Bathrooms
- 6
- Living Sq. Ft
- 5,115
- Lot Size
- 48,787
- Lot Location
- Landscaped, Near Park, Paved, Secluded, Sprinkler System
- Days on Market
- 29
- Property Type
- Single Family Residential
- Style
- Custom
- Property Sub Type
- Single Family Residence
- Stories
- One Level
- Neighborhood
- Los Robles Hills-621 - 621
Property Description
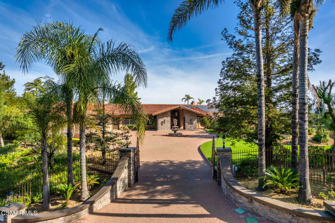
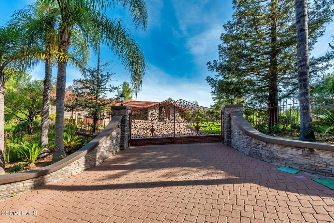
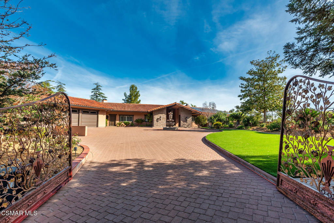
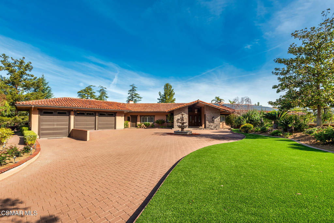
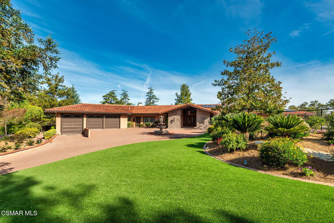
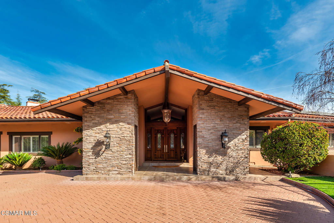
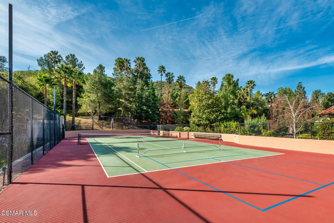
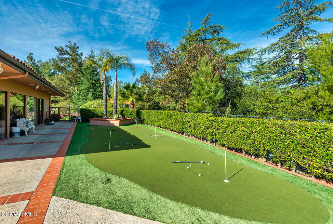
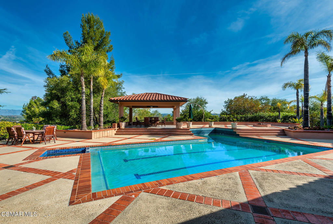
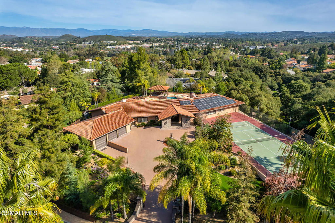
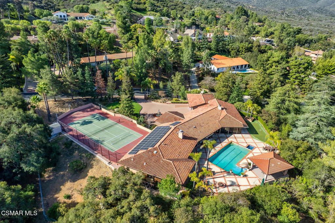
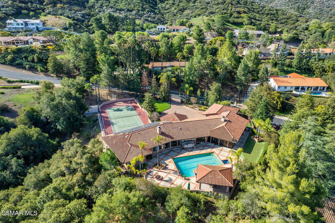
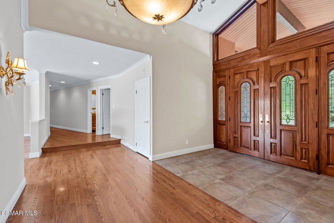
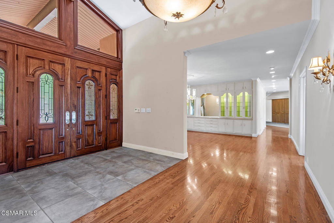
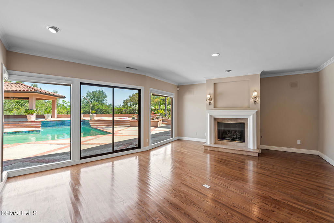
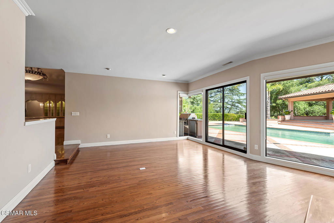
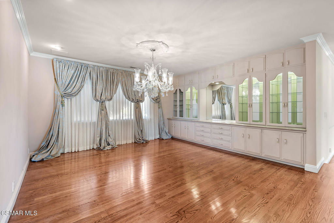
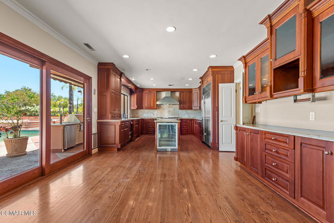
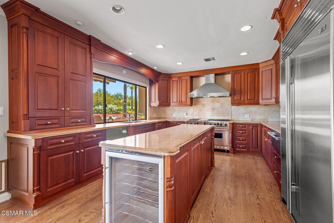
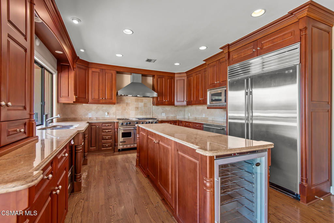
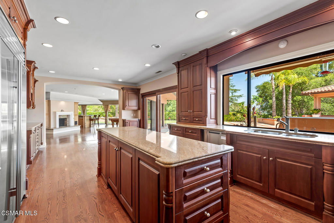
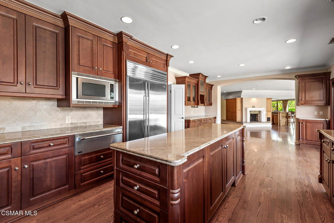
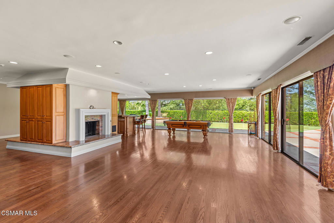
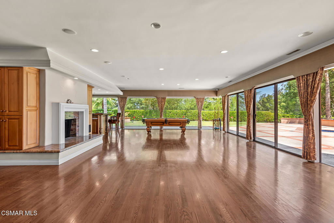
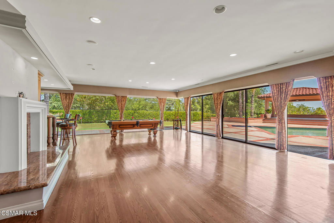
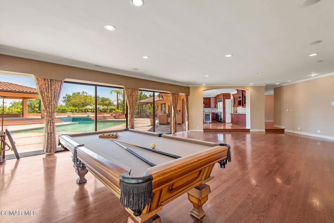
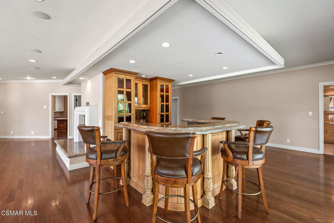
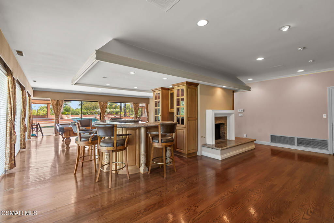
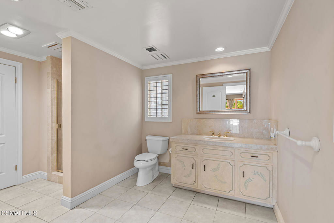
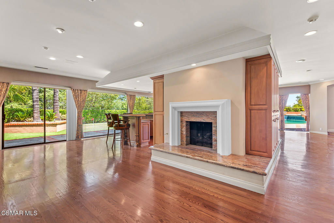
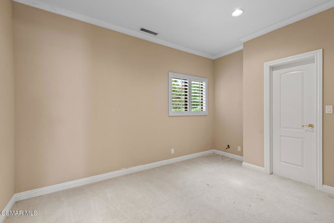
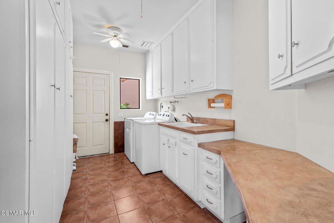
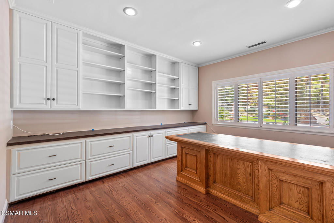
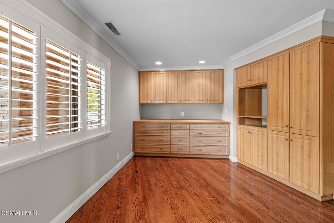
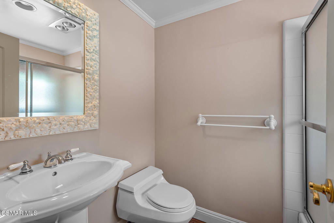
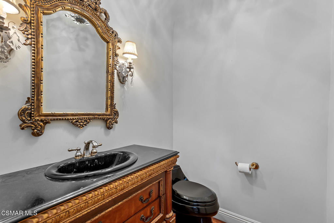
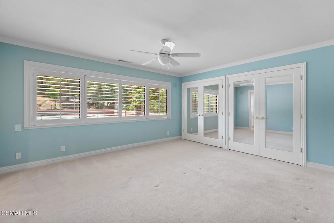
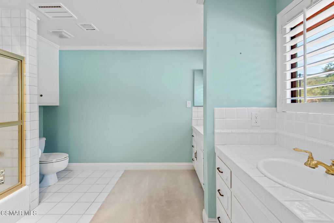
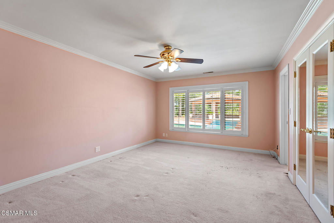
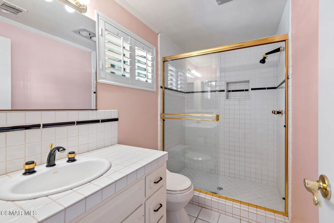
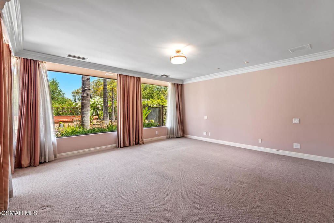
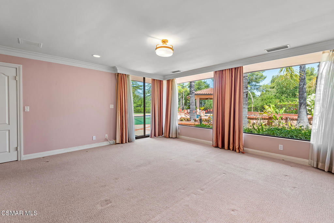
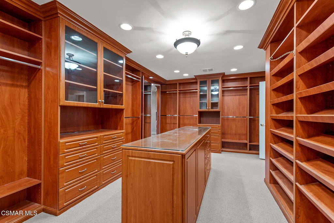
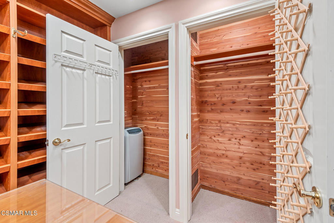
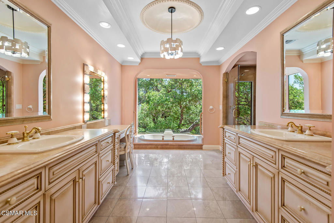
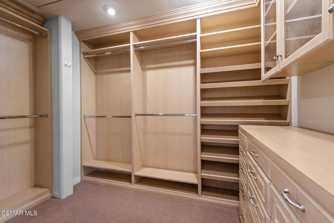
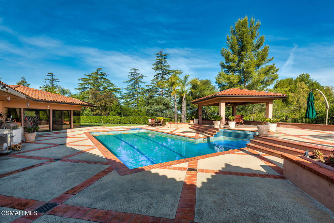
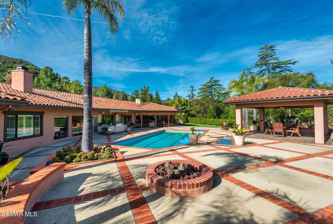
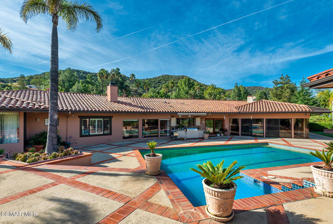
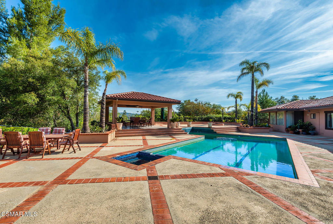
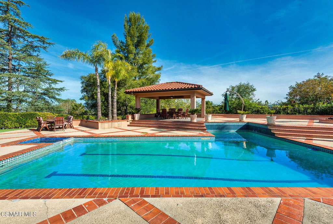
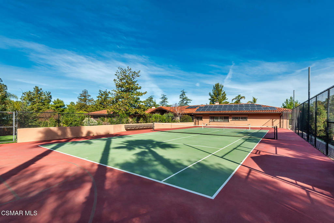
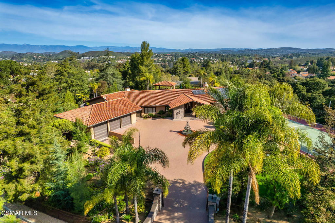
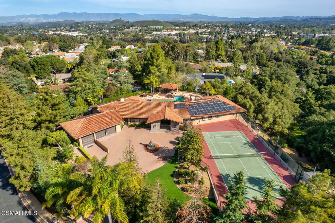
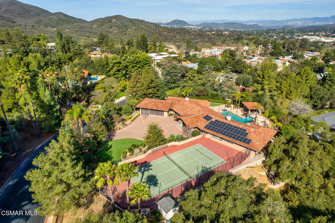
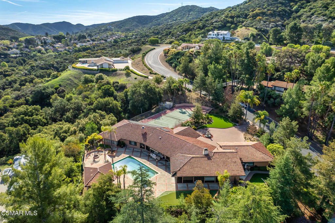
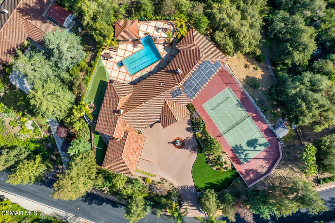
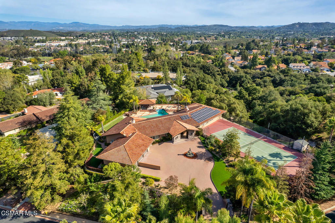
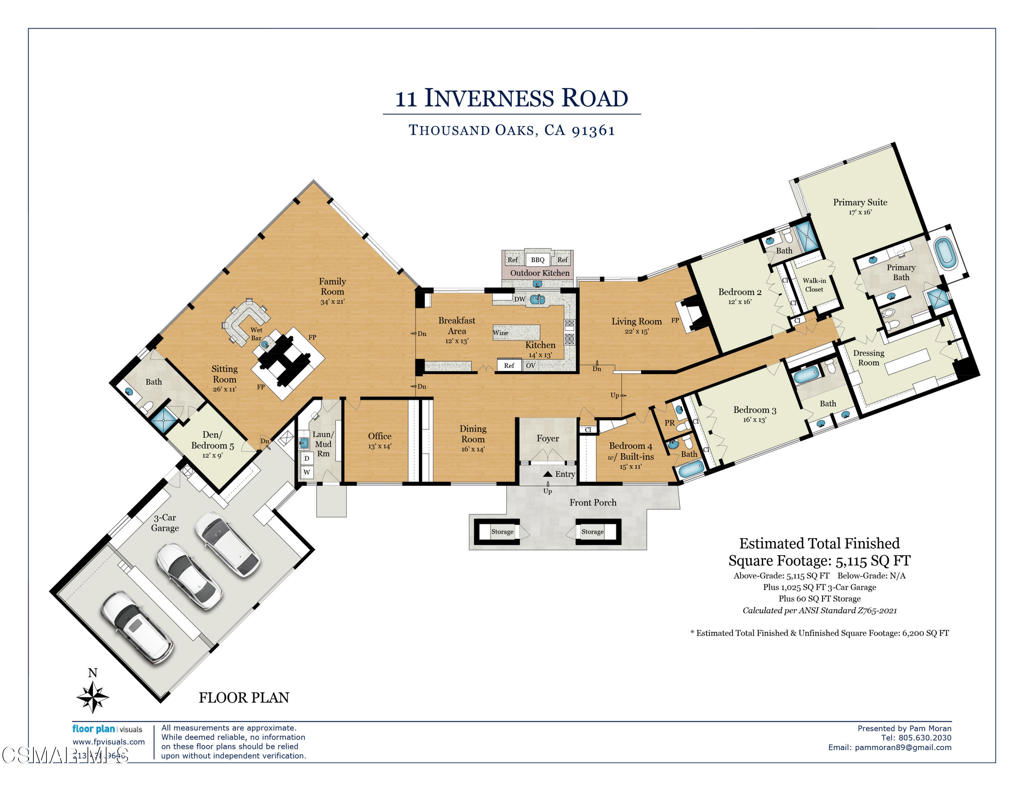
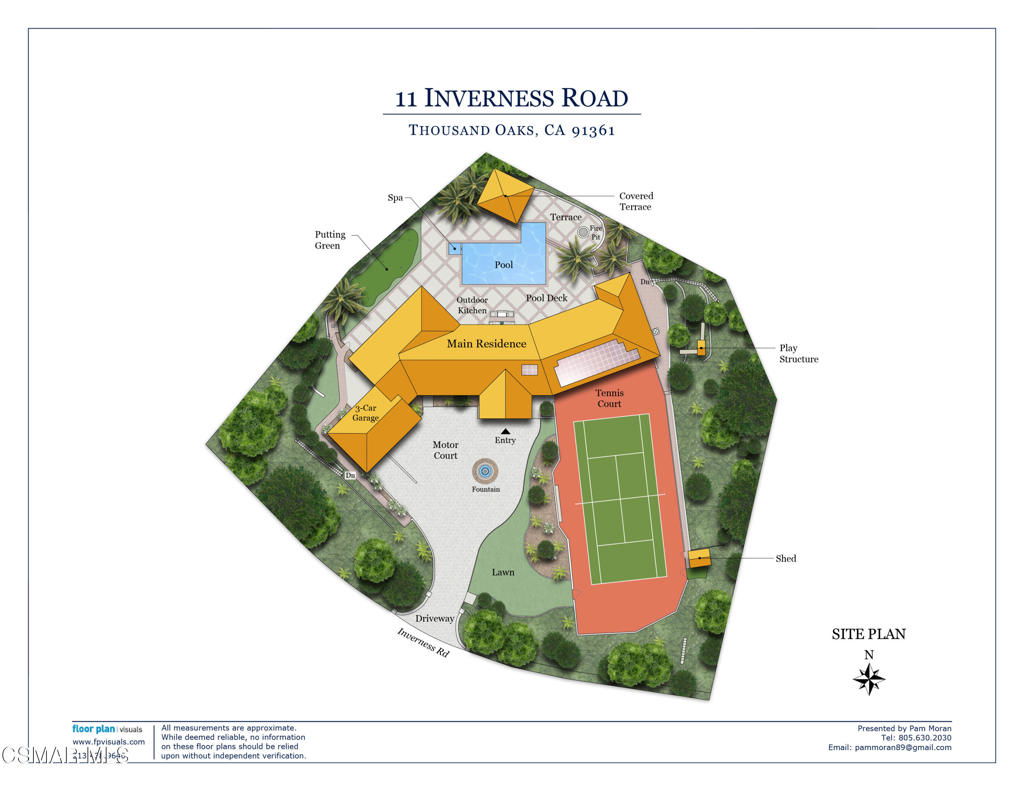
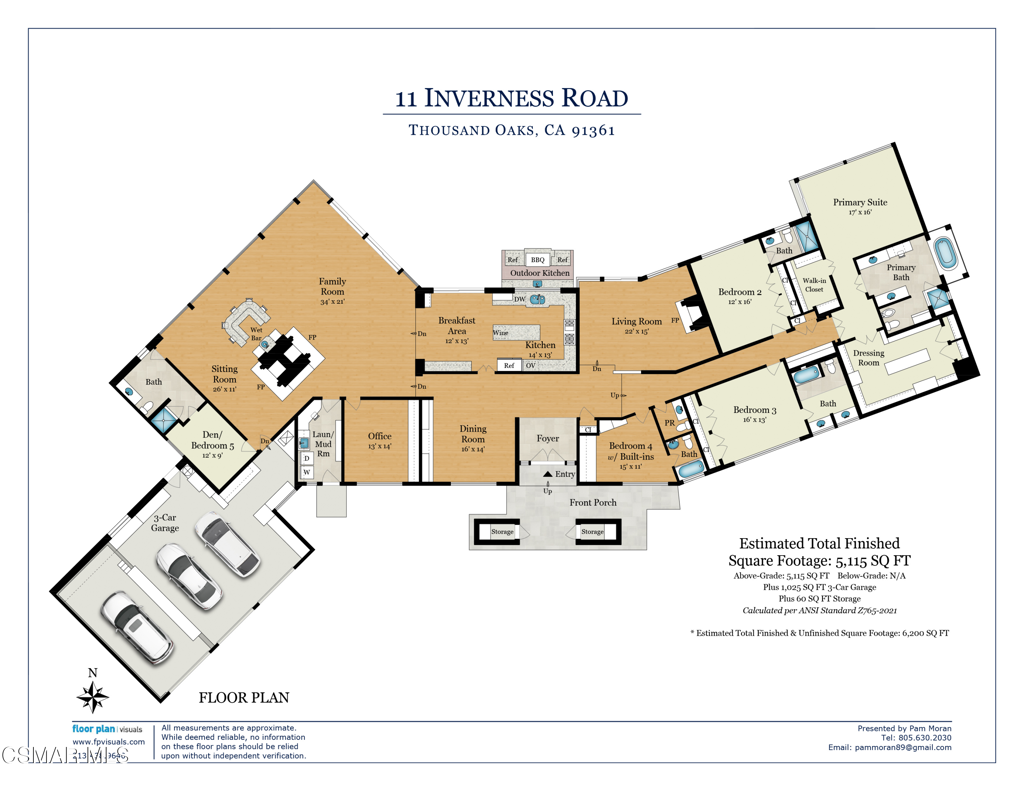

An Entertainer's Dream in Prestigious Los Robles Hills Estates. Best-kept secret in Thousand Oaks! Nestled within an exclusive gated enclave of 28 custom home sites, this privately gated estate is located in the distinguished Los Robles Hills Estates--a serene and secure community surrounded by natural beauty. Elegantly situated on a single level, this residence boasts 4 bedrooms and 3.5 baths. This is your dream home, where sophistication meets California lifestyle. Set on a sprawling 1.2-acre panoramic view lot, this approximately 5,100 sq. ft. residence is designed for seamless indoor-outdoor living and unforgettable entertaining. The grand entrance and outdoor oasis is stunning. As you arrive, you're greeted by a stately gated motor court and a courtyard with a tranquil fountain. Step outside to find a resort-style backyard complete with a sparkling pool and spa, outdoor kitchen, covered patios and terrace, North-South facing tennis court, putting green, and a viewing deck perfect for sunsets or stargazing.Elegant Interiors with Thoughtful DesignThe versatile floor plan features:a formal living room and formal dining room with custom built-ins and a show-stopping chandelier. Spacious gourmet island kitchen. Adjoining and oversized family room with fireplace and bar. Charming den with fireplace. 5 spacious ensuite bedrooms plus a dedicated home office. Ample storage throughout. Owned solar system for energy efficiency and cost savings.This is a prime location to enjoy direct access to nature with close proximity to Los Robles Open Space and Hope Nature Preserve Trail--perfect for hiking, biking, and unwinding.Luxury. Space. Privacy. Nature.Come and discover the pinnacle of sophistication of Los Robles Hills Estates.
/u.realgeeks.media/ornaered/Elite-Residential-Realty-transparent.png)
Additional Information
- HOA
- 224
- Association Amenities
- Call for Rules
- Other Buildings
- Tennis Court(s)
- Appliances
- Dishwasher, Freezer, Gas Cooking, Disposal, Refrigerator, Range Hood
- Pool
- Yes
- Pool Description
- In Ground, Private
- Fireplace Description
- Decorative, Den, Family Room, Gas, Living Room
- Heat
- Central, Natural Gas
- Cooling
- Yes
- Cooling Description
- Central Air, Zoned
- Exterior Construction
- Stucco
- Patio
- Concrete, Deck
- Roof
- Tile
- Garage Spaces Total
- 3
- Sewer
- Public Sewer
- School District
- Conejo Valley Unified
Mortgage Calculator
Based on information from CRISNet MLS as of . All data, including all measurements and calculations of area, is obtained from various sources and has not been, and will not be, verified by broker or MLS. All information should be independently reviewed and verified for accuracy. Properties may or may not be listed by the office/agent presenting the information. The listing broker's offer of compensation is made only to participants of the MLS where the listing is filed.