943 Paseo Barona, Camarillo, CA 93010
- $1,550,000
- 5
- BD
- 3
- BA
- 2,853
- SqFt
List Agent Shane Haas () Gratus Homes & Estates; CoList () Courtesy of Selling Office: Dammeyer & Associates, Julio Villegas Valles - Selling Agent DRE# and Courtesy of Listing Office Gratus Homes & Estates, Shane Haas - Agent DRE#
- Sold Price
- $1,550,000
- List Price
- $1,599,000
- Closing Date
- Oct 14, 2025
- Status
- CLOSED
- MLS#
- 225002932
- Year Built
- 1997
- Bedrooms
- 5
- Bathrooms
- 3
- Living Sq. Ft
- 2,853
- Lot Size
- 8,712
- Lot Location
- Sprinkler System
- Days on Market
- 74
- Property Type
- Single Family Residential
- Property Sub Type
- Single Family Residence
- Stories
- Two Levels
- Neighborhood
- Vista Las Posas 1 - 464501
Property Description
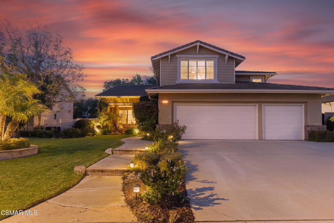
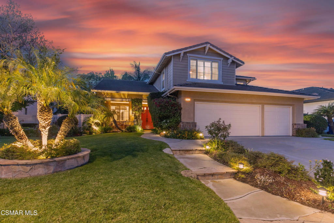
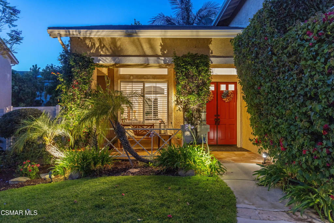
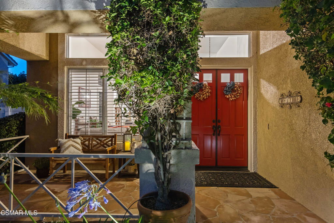
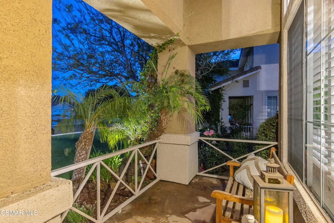
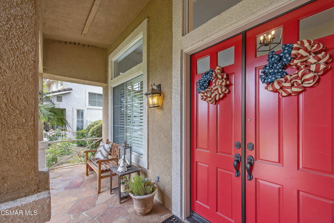
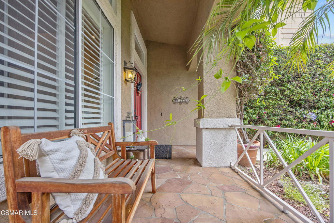
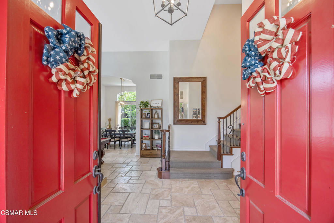
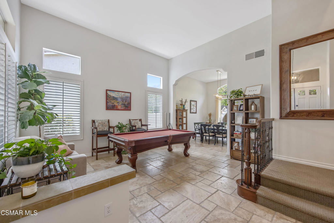

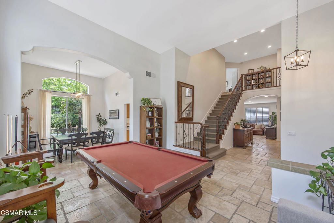
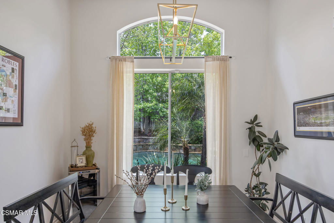
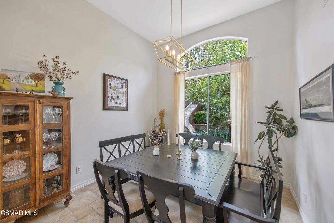
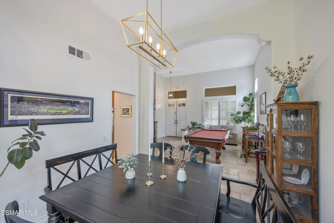
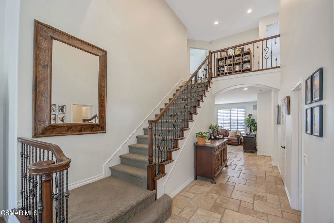
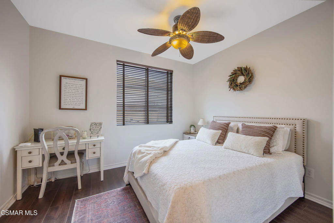
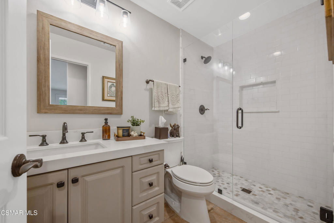
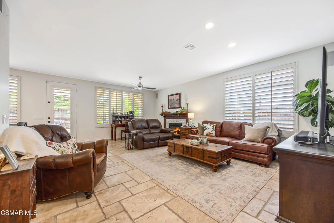
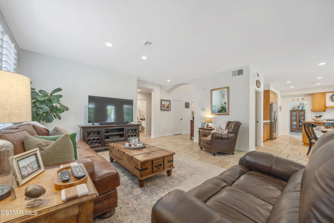
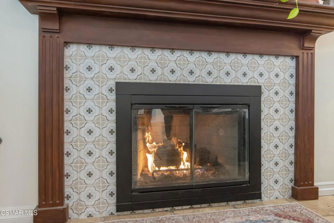
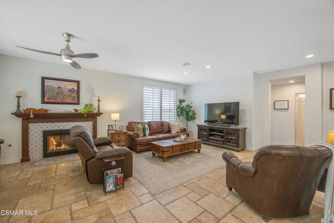
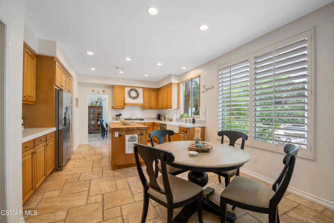
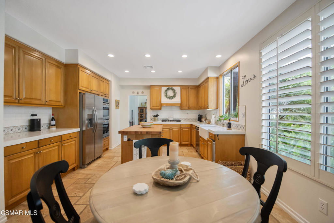
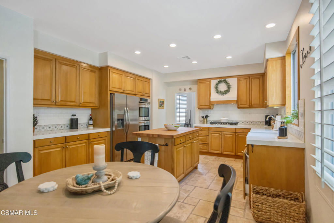
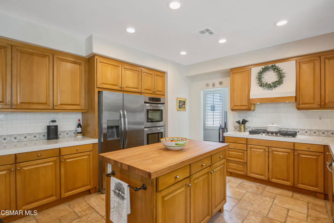
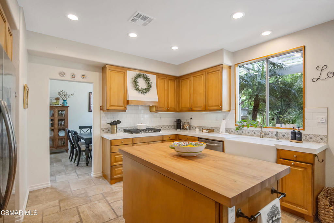
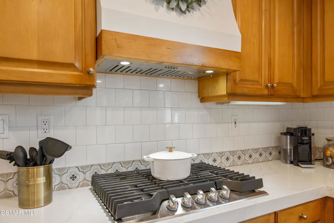
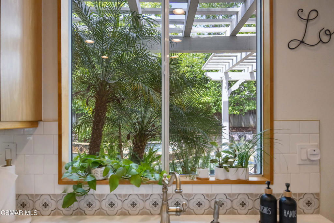
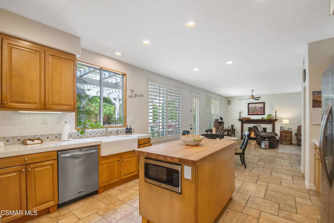
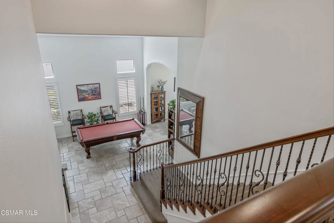
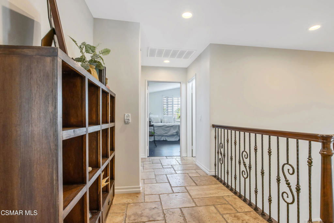
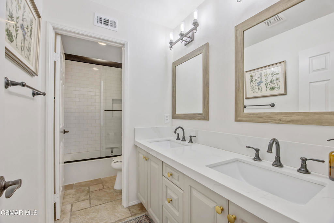
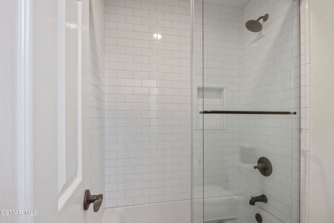
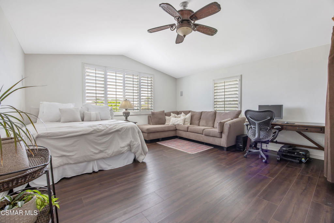
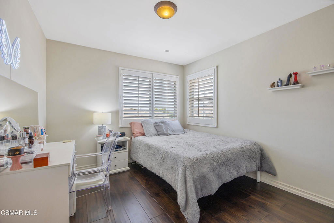
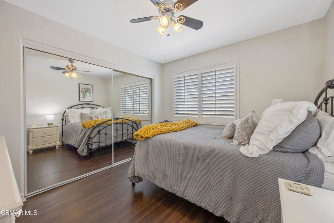
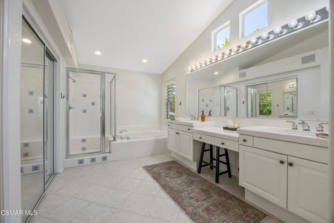
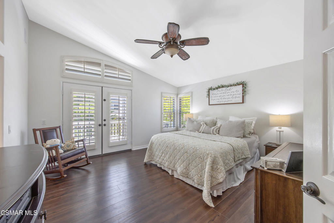
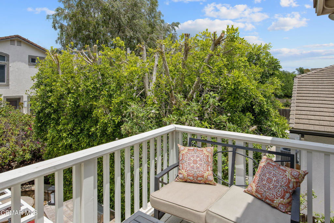

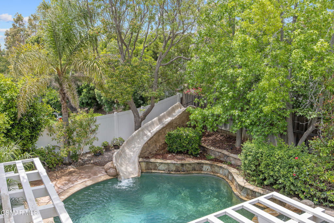
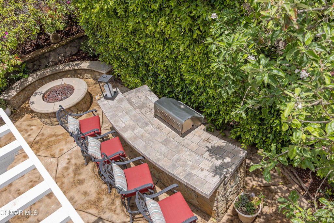
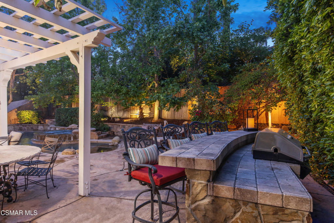
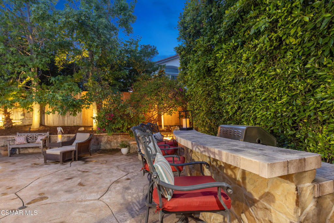
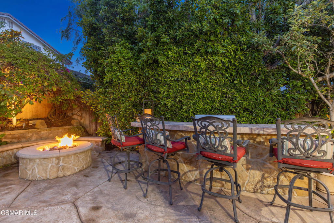
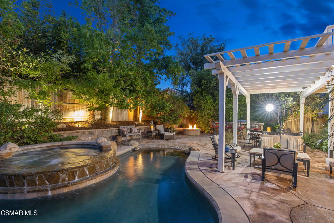
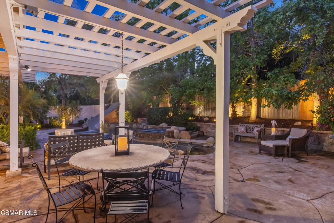
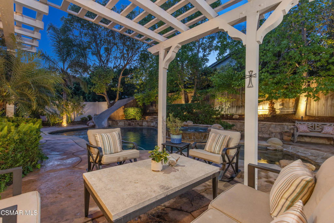
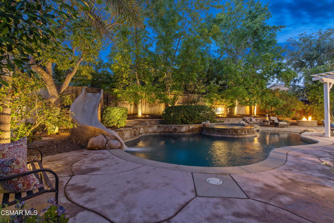
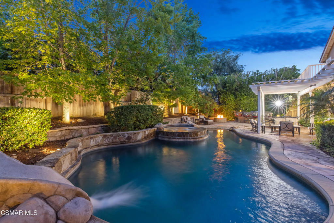
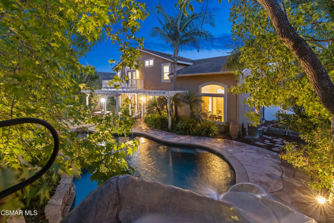
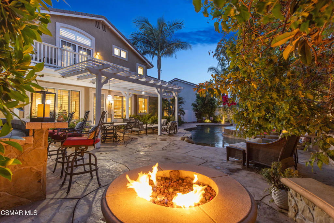
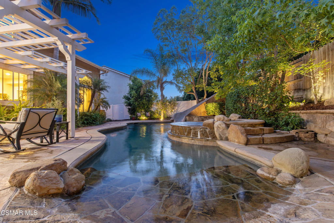
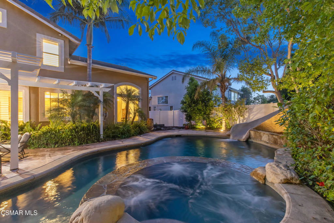
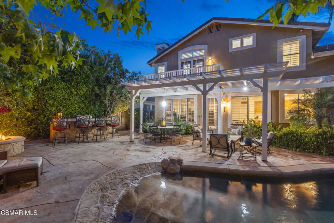
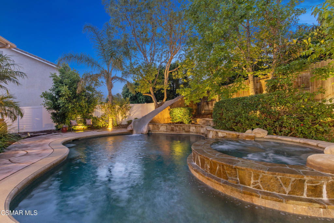
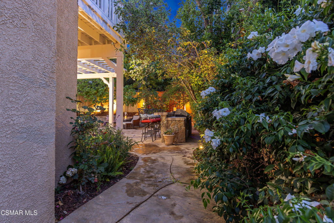
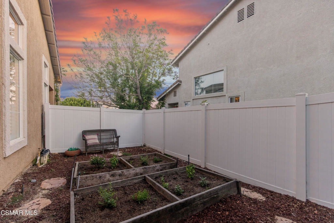
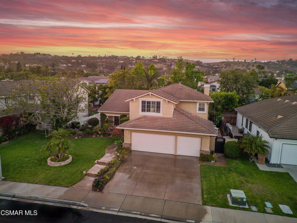
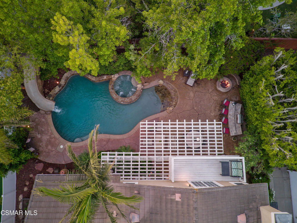
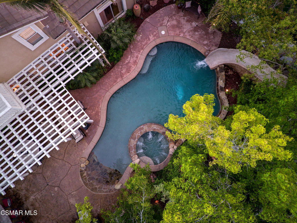
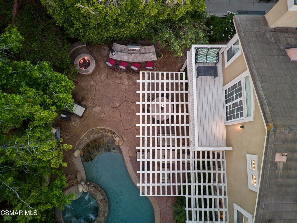
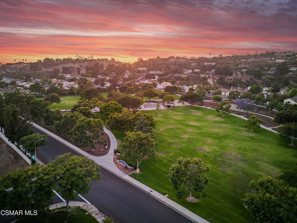
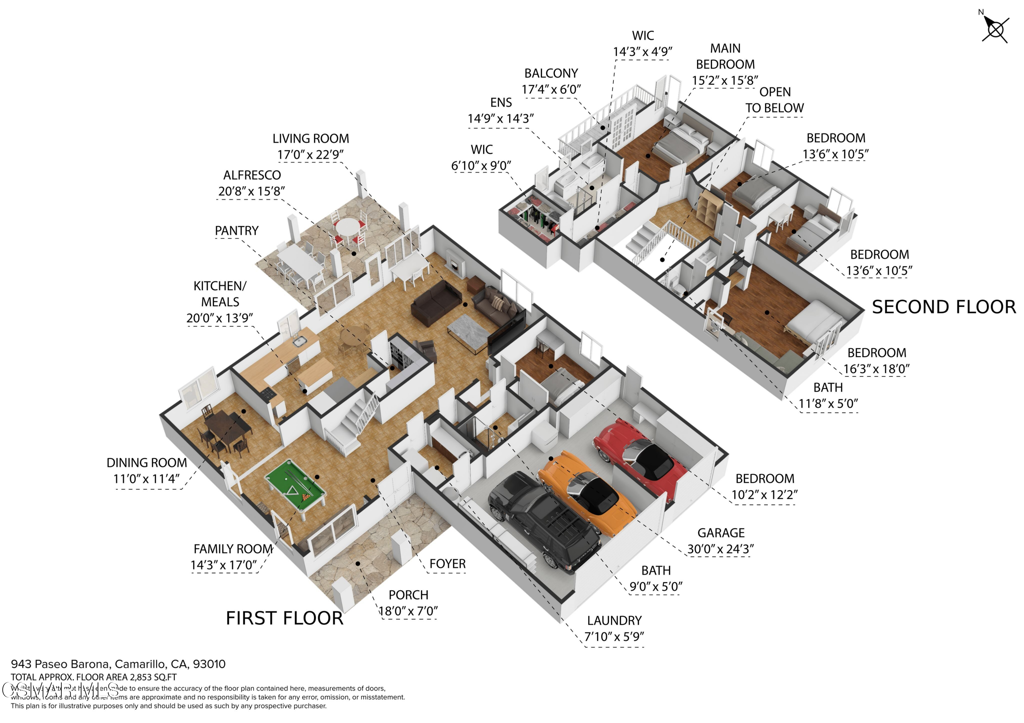
Welcome to your dream home in the highly desirable Vista Las Posas community of Camarillo Heights, where an absolutely one-of-a-kind backyard oasis, flexible living with five bedrooms including one downstairs with a full bath, and an unbeatable location converge to create an unparalleled lifestyle.Upstairs, discover generously sized secondary bedrooms, including one at the front that could easily serve as a spacious bonus room, offering flexible living options. The expansive primary suite is a true sanctuary, featuring a private sitting balcony that overlooks your backyard oasis. Indulge in the spa-like primary bathroom, complete with double sinks, a center vanity, a jetted soaking tub, a separate shower stall, and a huge walk-in closet.Step through the inviting double-door entry with a welcoming porch into a home adorned with soaring ceilings throughout and elegant tumbled travertine flooring downstairs. The layout flows seamlessly from a large formal living and dining room to a massive family room, perfectly situated off the newly updated kitchen. The chef's kitchen is a masterpiece, showcasing quartz countertops, stainless steel appliances, and custom cabinetry. The family room also features a beautifully refinished fireplace, creating a warm and inviting atmosphere. Throughout the home, plantation shutters add a touch of classic elegance, and all secondary bathrooms have been updated for modern comfort.The true highlight of this exceptional property is the backyard oasis, meticulously designed for ultimate relaxation and entertainment. Dive into the beach-entry Pebble Tec pool with a thrilling water slide, or unwind in the separate spa. The outdoor space also includes a large built-in BBQ, a cozy gas fire pit with a sitting area, and a spacious pergola, providing ample shade and gathering spots. A large side yard with garden boxes offers space for your green thumb, while mature palms and thoughtfully placed lighting complete this dream-worthy yard.Enjoy the ultimate Camarillo lifestyle with close proximity to Lokker Park, excellent shopping, diverse restaurants, and beautiful beaches. This home is more than just a residence; it's an opportunity to live the Camarillo dream.
/u.realgeeks.media/ornaered/Elite-Residential-Realty-transparent.png)
Additional Information
- Appliances
- Double Oven, Dishwasher, Gas Cooking, Disposal, Microwave, Range Hood
- Pool
- Yes
- Pool Description
- In Ground, Pebble, Private
- Fireplace Description
- Family Room, Gas
- Heat
- Central, Forced Air, Fireplace(s)
- Cooling
- Yes
- Cooling Description
- Central Air
- Patio
- Front Porch
- Garage Spaces Total
- 3
Mortgage Calculator
Based on information from CRISNet MLS as of . All data, including all measurements and calculations of area, is obtained from various sources and has not been, and will not be, verified by broker or MLS. All information should be independently reviewed and verified for accuracy. Properties may or may not be listed by the office/agent presenting the information. The listing broker's offer of compensation is made only to participants of the MLS where the listing is filed.