1561 Lookout Drive, Agoura Hills, CA 91301
- $1,638,278
- 4
- BD
- 4
- BA
- 3,903
- SqFt

List Agent David McLaughlin () (818) 259-7775 Keller Williams Westlake Village; CoList () Courtesy of Selling Office: Christie's International Real Estate SoCal, Emily Neri - Selling Agent DRE# and Courtesy of Listing Office Keller Williams Westlake Village, David McLaughlin - Agent DRE#
- Sold Price
- $1,638,278
- List Price
- $1,699,000
- Closing Date
- Feb 18, 2026
- Status
- CLOSED
- MLS#
- 225002831
- Year Built
- 1986
- Bedrooms
- 4
- Bathrooms
- 4
- Living Sq. Ft
- 3,903
- Lot Size
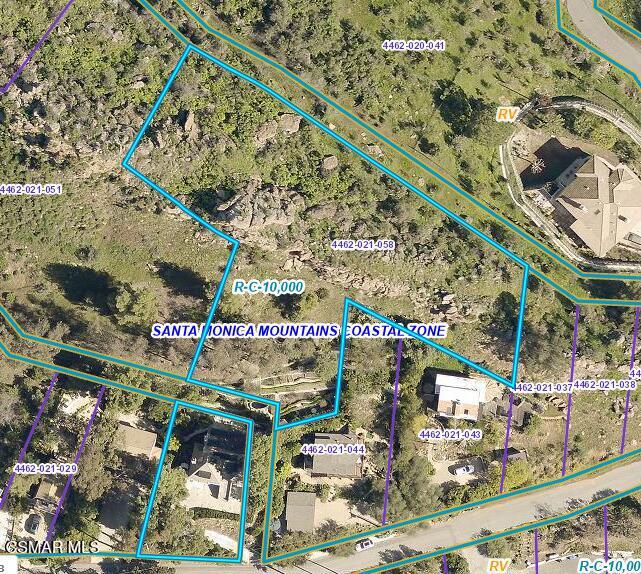
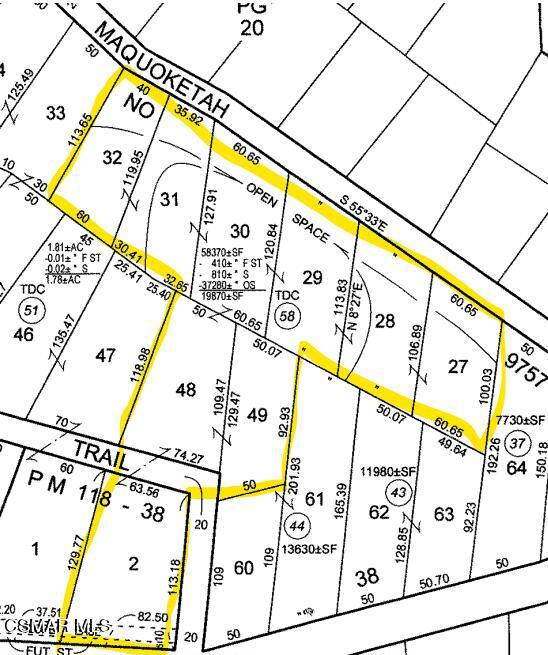
- 57,758
- Lot Location
- Back Yard, Irregular Lot, Near Park, Paved
- Days on Market
- 243
- Property Type
- Single Family Residential
- Property Sub Type
- Single Family Residence
- Stories
- Three Or More Levels
- Neighborhood
- Malibu Lake/Lakeside-863 - 863
Property Description
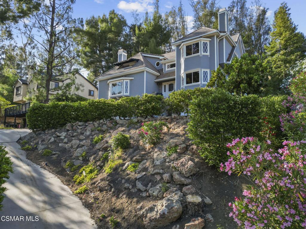
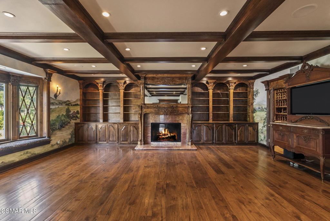
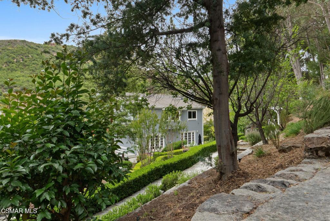
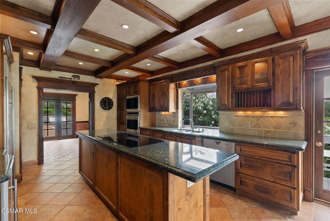
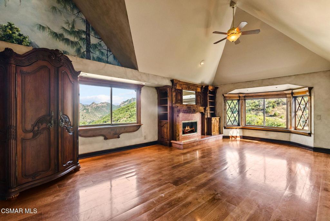
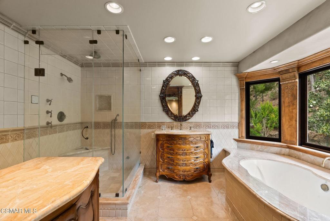
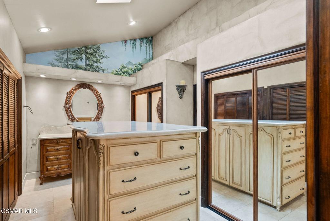
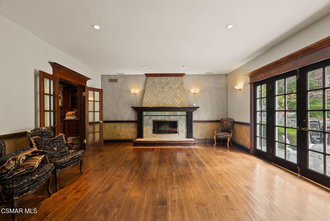
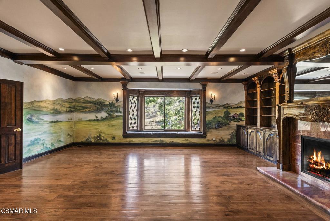

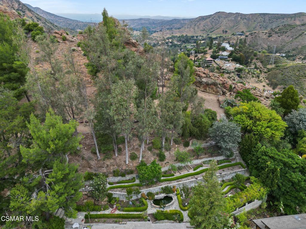
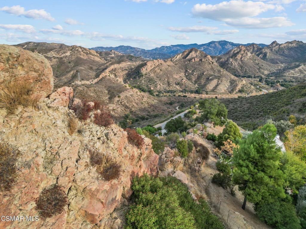
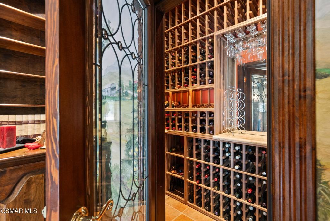
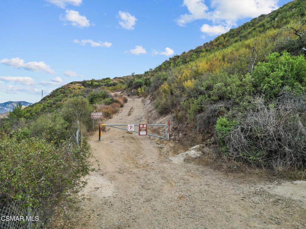
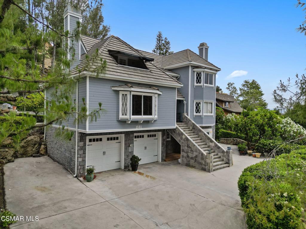
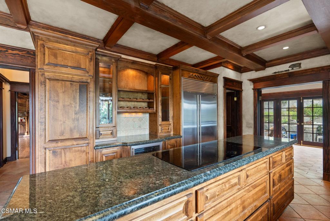
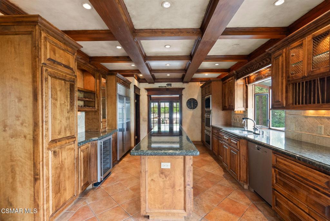
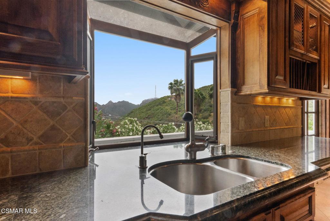
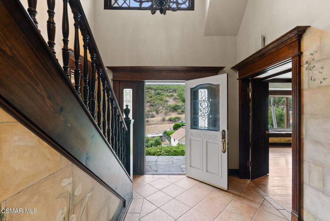
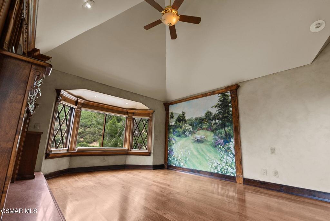
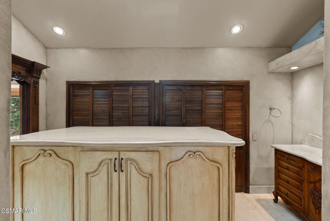
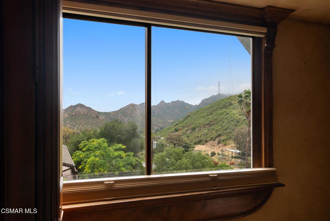
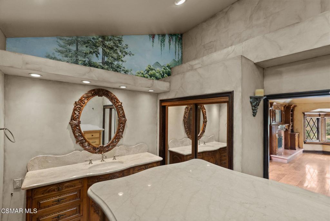
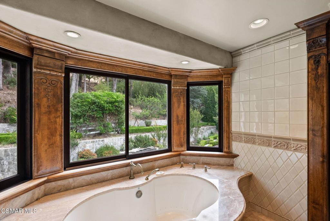
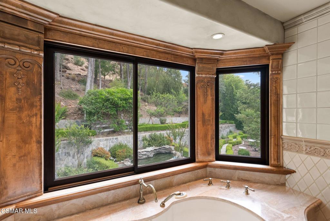
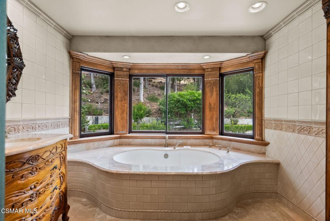
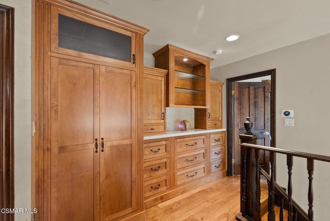
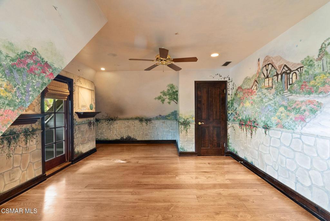
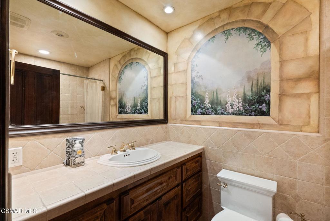
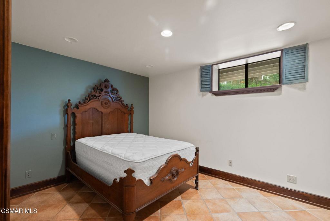
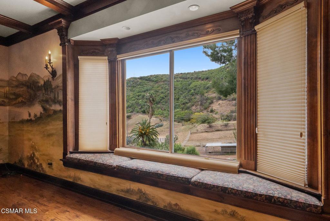
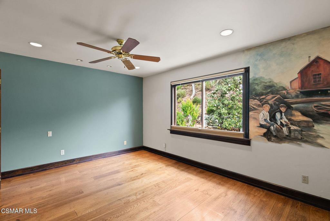
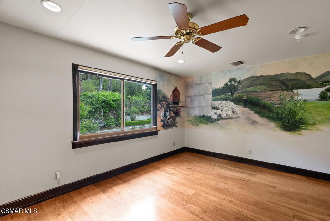
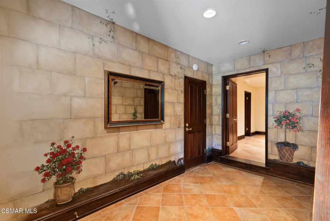
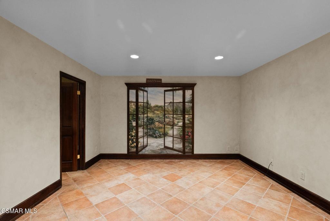
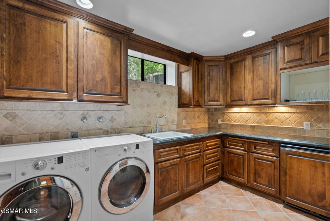

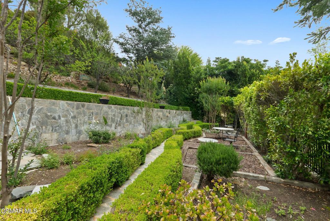
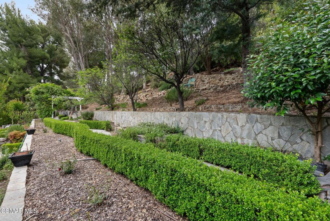
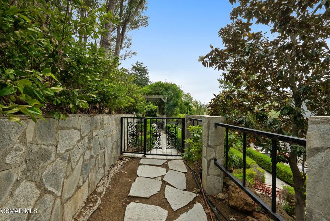
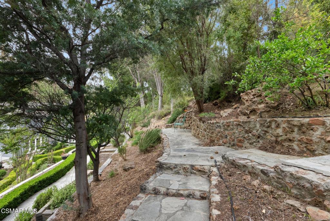
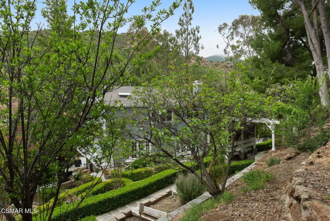
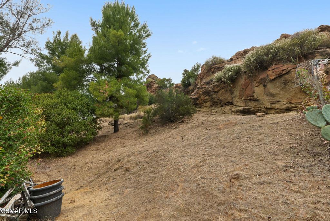
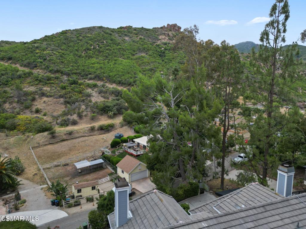
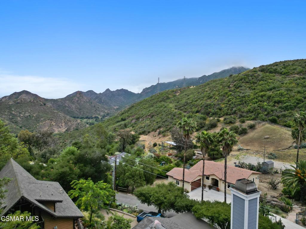
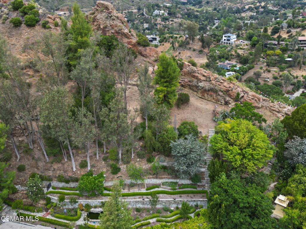
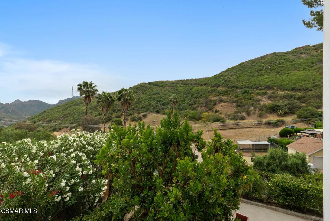
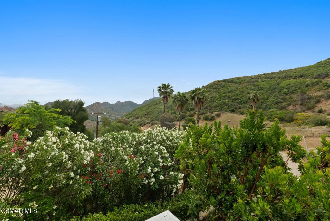
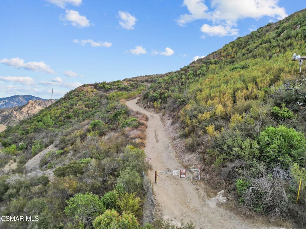
Nestled in a private, serene setting where mountain breezes meet timeless craftsmanship, this nearly 4,000 sq ft custom-built home offers an extraordinary blend of warmth, tradition, and refined elegance. Featuring rich real wood flooring throughout and handcrafted custom wood cabinetry, the home is filled with soul and story, including hand-painted murals inspired by a family farm in Norway that grace the walls with artistry and heart. With 4 bedrooms and 3.5 bathrooms, the spacious layout is designed for both luxurious comfort and everyday functionality. The primary suite is a true retreat, boasting soaring ceilings, stunning mountain views, four closets, including a center island wardrobe station and a spa-inspired bathroom with marble countertops, soaking tub, and a steam shower. The lowest level offers a private suite with separate entrance, bedroom, bathroom, living space, and laundry, ideal for guests, multigenerational living, or a private office. Large secondary bedrooms include one with a private balcony and another with access to a shared, well-appointed bath. Three unique fireplaces anchor the primary suite, family room, and formal living room, while custom built-ins and stainless-steel appliances complement the gourmet kitchen and formal dining space, which also features a wine refrigerator and a substantial wine locker. Nearly every window frames panoramic mountain views, and the property invites outdoor exploration with meandering garden paths, custom stone hardscape, fruit trees, sitting areas, a koi pond, and even a small private forest. Direct access to the back entrance of Malibu Creek State Park makes hiking and adventure effortless. Located in an award-winning school district, just minutes from the freeway and beaches, this home feels a world away yet it's incredibly close to everything. A rare opportunity to live in a place that feels both grounded in nature and elevated in design.
/u.realgeeks.media/ornaered/Elite-Residential-Realty-transparent.png)
Additional Information
- Appliances
- Dishwasher, Disposal, Refrigerator
- Fireplace Description
- Family Room, Living Room, Primary Bedroom
- Heat
- Central
- Cooling
- Yes
- Cooling Description
- Central Air
- View
- Hills, Rocks, Trees/Woods
- Patio
- Deck
- Roof
- Concrete
- Garage Spaces Total
- 2
- School District
- Las Virgenes
Mortgage Calculator
Based on information from CRISNet MLS as of . All data, including all measurements and calculations of area, is obtained from various sources and has not been, and will not be, verified by broker or MLS. All information should be independently reviewed and verified for accuracy. Properties may or may not be listed by the office/agent presenting the information. The listing broker's offer of compensation is made only to participants of the MLS where the listing is filed.