82 Queens Garden Drive, Thousand Oaks, CA 91361
- $5,800,000
- 6
- BD
- 7
- BA
- 5,103
- SqFt




List Agent Dave White () (818) 292-1503 Sotheby's International Realty; CoList () Courtesy of Selling Office: Engel & Voelkers, Westlake Village, Nicole Van Parys & Gary Nese... - Selling Agent DRE# and Courtesy of Listing Office Sotheby's International Realty, Dave White - Agent DRE#
- Sold Price
- $5,800,000
- List Price
- $5,450,000
- Closing Date
- Jul 15, 2025
- Status
- CLOSED
- MLS#
- 225002660
- Year Built
- 2012
- Bedrooms
- 6
- Bathrooms
- 7
- Living Sq. Ft
- 5,103
- Lot Size
- 20,908
- Lot Location
- Back Yard, Sprinklers In Rear, Sprinklers In Front, Lawn, Landscaped, Near Park, Sprinkler System, Yard
- Days on Market
- 25
- Property Type
- Single Family Residential
- Property Sub Type
- Single Family Residence
- Stories
- Two Levels
- Neighborhood
- Lake Sherwood-762 - 762
Property Description
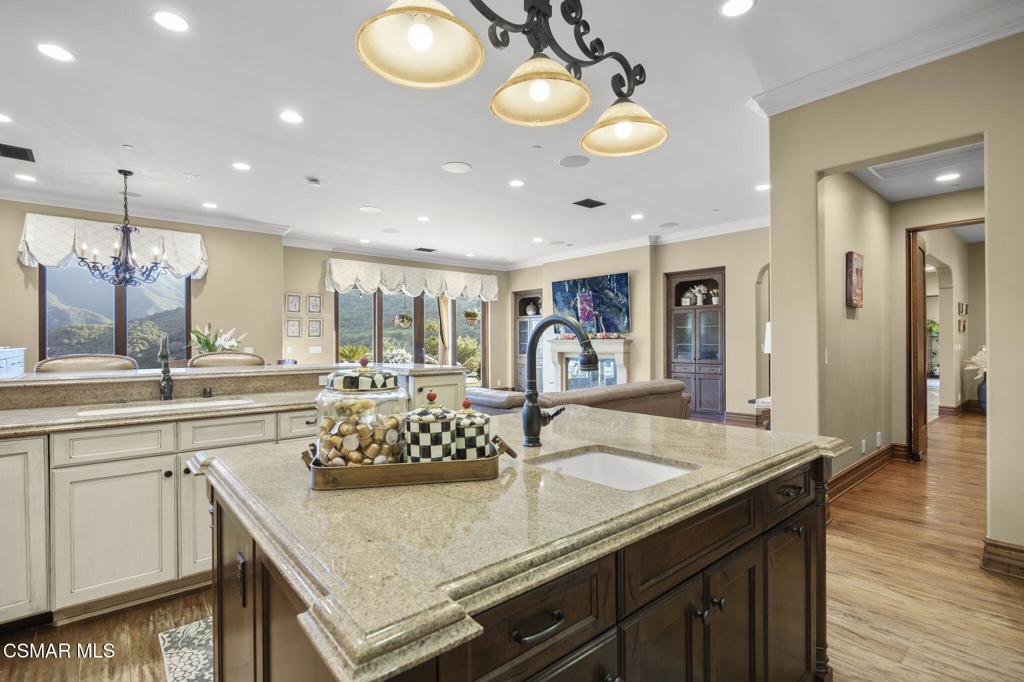
Nestled within the prestigious guard-gated community of Lake Sherwood, this exquisite 6-bedroom estate is situated on a premier lot capturing breathtaking panoramic views of the Santa Monica mountains. The dramatic two story foyer flows into spacious living areas, high ceilings and an abundance of windows allowing for natural light. Chef's style kitchen, with gleaming granite counters, features a large center island with prep sink and built-in refrigerator. In addition to the Viking six-burner range with double oven, there is a stainless microwave and oven. The breakfast bar provides a welcoming space for casual dining, complemented by a dedicated breakfast area. A walk-in pantry offers ample storage. The elegant formal dining room is perfectly positioned next to a well-appointed service pantry, creating a seamless flow for entertaining. This includes a wine refrigerator with storage for glassware and serving essentials. The expansive family room, with sliding doors, frame stunning vistas of the infinity pool and the mountains beyond. This inviting space includes a media area, custom built-ins and a fireplace. Enjoy the beautifully appointed living room, offering captivating views. An ornate fireplace serves as a stunning focal point. Adjacent to the living room is a versatile den/office, providing a quiet retreat for work or relaxation. This Tuscan style estate boasts six luxurious en-suite bedrooms, each offering peaceful, scenic views that enhance the tranquil ambiance. One bedroom suite is conveniently located on the main level. Every bathroom features beautiful tilework and fixtures. The primary suite combines luxury with comfort. A generous walk-in closet offers ample storage, while a cozy fireplace creates a warm, inviting atmosphere. Step onto the oversized lounging balcony to take in breathtaking views. Private spa-like bathroom includes a deep soaking tub, an impressive shower and a well-lit double vanity. The outdoor space is picturesque where long summer days unfold in a salt water sparkling pool and spa. The inviting cabana is a perfect gathering spot, featuring a built-in BBQ, fireplace and mini refrigerator, ideal for al fresco dining and entertaining. Lush gardens and a generous grassy area add to the serene ambiance. Other amenities include two, two space garages, utility room with built-ins, desk work space with cabinetry, custom wainscotting, multiple built-in speakers and more. Lovely Maid Marian Park is nearby to the lake. All this within minutes of fine dining and shopping in Westlake Village
/u.realgeeks.media/ornaered/Elite-Residential-Realty-transparent.png)
Additional Information
- HOA
- 2341
- Association Amenities
- Lake or Pond, Picnic Area, Guard
- Other Buildings
- Cabana
- Appliances
- Convection Oven, Dishwasher, Freezer, Gas Cooking, Disposal, Microwave, Refrigerator, Range Hood, Vented Exhaust Fan
- Pool
- Yes
- Pool Description
- In Ground, Private
- Fireplace Description
- Family Room, Gas Starter, Living Room, Primary Bedroom, Raised Hearth
- Heat
- Forced Air
- Cooling
- Yes
- Cooling Description
- Central Air, Zoned
- View
- Canyon, Golf Course, Mountain(s), Panoramic, Pool
- Patio
- Front Porch, Open, Patio
- Garage Spaces Total
- 4
- Sewer
- Public Sewer
Mortgage Calculator
Based on information from CRISNet MLS as of . All data, including all measurements and calculations of area, is obtained from various sources and has not been, and will not be, verified by broker or MLS. All information should be independently reviewed and verified for accuracy. Properties may or may not be listed by the office/agent presenting the information. The listing broker's offer of compensation is made only to participants of the MLS where the listing is filed.