839 Jenny Drive, Newbury Park, CA 91320
- $835,000
- 4
- BD
- 2
- BA
- 1,233
- SqFt




List Agent Sean Curts () The ONE Luxury Properties; CoList () Courtesy of Selling Office: RE/MAX Gold Coast REALTORS, Brandee Dell'Aringa - Selling Agent DRE# and Courtesy of Listing Office The ONE Luxury Properties, Sean Curts - Agent DRE#
- Sold Price
- $835,000
- List Price
- $799,000
- Closing Date
- Aug 15, 2025
- Status
- CLOSED
- MLS#
- 225002530
- Year Built
- 1960
- Bedrooms
- 4
- Bathrooms
- 2
- Living Sq. Ft
- 1,233
- Lot Size
- 7,840
- Lot Location
- Back Yard, Landscaped, Yard
- Days on Market
- 49
- Property Type
- Single Family Residential
- Style
- Traditional
- Property Sub Type
- Single Family Residence
- Stories
- One Level
Property Description
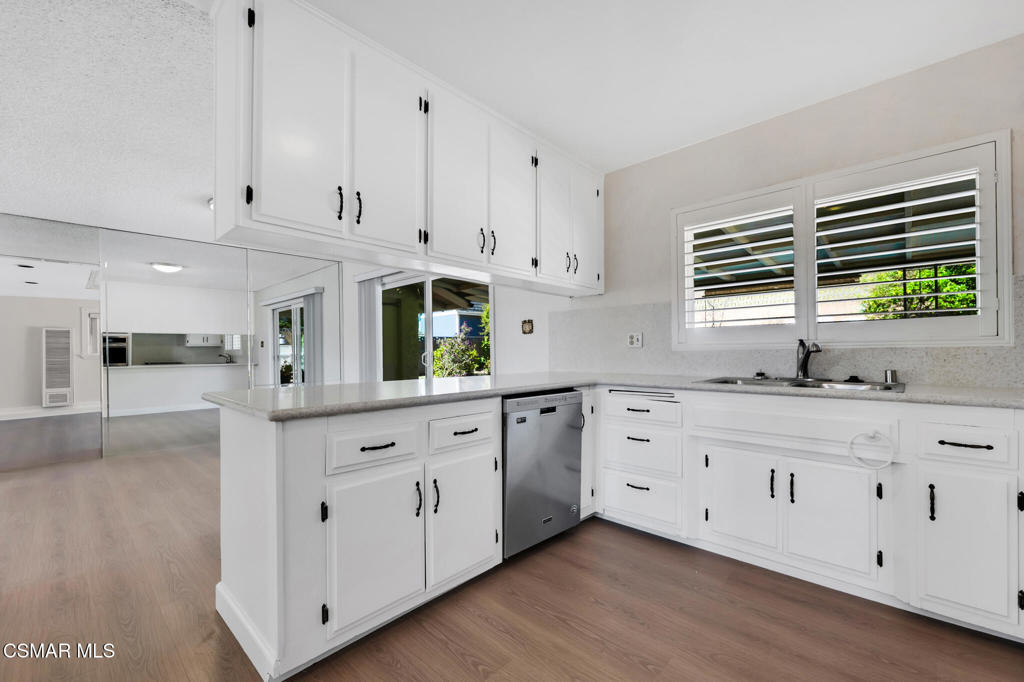
Welcome to 839 Jenny Dr. - a delightfully updated 4-bedroom, 2-bathroom single-story POOL/VIEW home offering 1,233 sq ft of comfortable living space. Thoughtfully designed with low-maintenance, drought-tolerant landscaping - this gem exudes curb appeal and easy living. The garage has been converted into a permitted fourth bedroom, perfect for guests, a home office and/or flexible bonus space. Step inside to discover luxury vinyl plank flooring, a freshly painted interior, recessed lighting and dual-pane windows throughout. The inviting living room features a freestanding fireplace that adds warmth and charm. Enjoy the updated kitchen boasting sleek Corian countertops/backsplash, stainless steel appliances and crisp white cabinetry. The spacious primary bedroom includes an ensuite bathroom, while the secondary bedrooms offer generous closet space. The backyard is a true oasis, showcasing a sparkling pool, attractive pebble hardscape and peaceful views of the open space beyond--no rear neighbors! *All plumbing has been updated. Centrally located near shopping, dining, top-rated schools and with easy access to the 101 Freeway, this home combines convenience with tranquility. Welcome home!
/u.realgeeks.media/ornaered/Elite-Residential-Realty-transparent.png)
Additional Information
- Appliances
- Dishwasher, Gas Cooking, Disposal, Microwave
- Pool
- Yes
- Pool Description
- Diving Board, In Ground, Private
- Fireplace Description
- Living Room
- Heat
- Central, Fireplace(s), Natural Gas, Wall Furnace
- Cooling
- Yes
- Cooling Description
- Central Air
- View
- Hills
- Exterior Construction
- Stucco
- Patio
- Rear Porch
- Sewer
- Public Sewer
Mortgage Calculator
Based on information from CRISNet MLS as of . All data, including all measurements and calculations of area, is obtained from various sources and has not been, and will not be, verified by broker or MLS. All information should be independently reviewed and verified for accuracy. Properties may or may not be listed by the office/agent presenting the information. The listing broker's offer of compensation is made only to participants of the MLS where the listing is filed.