2425 Haymarket Street, Thousand Oaks, CA 91362
- $1,535,000
- 4
- BD
- 3
- BA
- 3,014
- SqFt




List Agent Tricia Onsgard () (805) 559-0841 Coldwell Banker Realty; CoList () Courtesy of Selling Office: Compass, Brian Veasman - Selling Agent DRE# and Courtesy of Listing Office Coldwell Banker Realty, Tricia Onsgard - Agent DRE#
- Sold Price
- $1,535,000
- List Price
- $1,550,000
- Closing Date
- Jul 07, 2025
- Status
- CLOSED
- MLS#
- 225002451
- Year Built
- 1987
- Bedrooms
- 4
- Bathrooms
- 3
- Living Sq. Ft
- 3,014
- Lot Size
- 10,890
- Days on Market
- 12
- Property Type
- Single Family Residential
- Property Sub Type
- Single Family Residence
- Stories
- Two Levels
Property Description
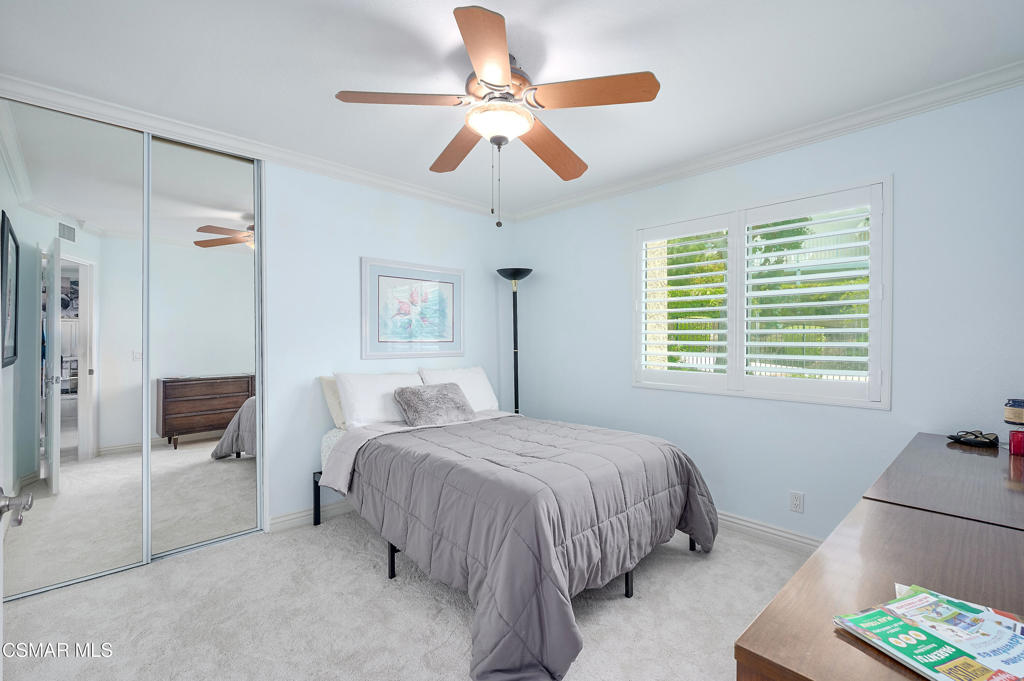
Welcome home to this stunning and spacious Brock home, where elegance meets comfort in over 3,000 square feet of thoughtfully designed living space! From the moment you arrive, you'll be captivated by its exceptional curb appeal and warm, inviting atmosphere. Step inside and be greeted by soaring vaulted ceilings and a graceful curved staircase that set the stage for an airy, open ambiance, with four bedrooms, three baths, and a generously sized media room that could be the 5th bedroom with its charming window seat and custom-built-in cabinetry. There is plenty of space to live, relax, and entertain family and friends with its open floor plan! The first-floor bedroom and bath offer ideal accommodations for guests or multi-generational living. The heart of the home is the chef's kitchen--a true showstopper! Designed to impress, it boasts granite counters, a travertine backsplash, Viking appliances, a walk-in pantry, and a sunny breakfast nook that seamlessly flows into the inviting family room. Cozy up by the fireplace while taking in picturesque views of the sparkling pool, with a newer pool heater, commercial-grade pool filter & pool sweep, soothing spa, and lush, vibrant landscaping just outside, where you can relax and enjoy your backyard oasis, perfect for hosting gatherings or simply unwinding in tranquility. The primary suite is a retreat of its own, featuring a walk-in closet with built-in organizers and an elegant en suite with travertine floors, a separate soaking tub, and a spacious walk-in shower. Every bathroom has been thoughtfully updated with luxurious cabinetry and high-end fixtures. An indoor laundry room adds convenience, while the attached three-car garage offers ample storage. Also included are the Lutron Smart home lighting system, LED lighting throughout, 2 in-ceiling hardwired Martin Logan speakers in the family room, and a fully hardwired 7.1 speaker set-up in the upstairs media room with 2 in-ceiling Martin Logan speakers. Newer Lennox dual HVAC, including JPL ducting, digital smartphone access thermostat, plus electric heat pump, top of the line carpet and pad, whole house filtration system, Plantation shutters, solar, serene landscape lighting in both front and backyard with 6 outdoor Russound surround setup! Located near top-rated schools, scenic hiking trails, parks, shopping, and fantastic dining, this home truly has it all. Don't miss the opportunity to make it yours!
/u.realgeeks.media/ornaered/Elite-Residential-Realty-transparent.png)
Additional Information
- HOA
- 170
- Pool
- Yes
- Pool Description
- In Ground, Private
- Fireplace Description
- Family Room, Gas, Gas Starter, Living Room, Raised Hearth
- Heat
- Central, Natural Gas
- Cooling
- Yes
- Cooling Description
- Central Air
- Patio
- Concrete
- Roof
- Tile
- Garage Spaces Total
- 3
- School District
- Conejo Valley Unified
Mortgage Calculator
Based on information from CRISNet MLS as of . All data, including all measurements and calculations of area, is obtained from various sources and has not been, and will not be, verified by broker or MLS. All information should be independently reviewed and verified for accuracy. Properties may or may not be listed by the office/agent presenting the information. The listing broker's offer of compensation is made only to participants of the MLS where the listing is filed.