2328 Otono Circle, Thousand Oaks, CA 91362
- $1,700,000
- 5
- BD
- 3
- BA
- 2,970
- SqFt




List Agent Susan Praver () (808) 268-9110 Keller Williams Westlake Village; CoList () Courtesy of Selling Office: Keller Williams Westlake Village, Susan Praver - Selling Agent DRE# and Courtesy of Listing Office Keller Williams Westlake Village, Susan Praver - Agent DRE#
- Sold Price
- $1,700,000
- List Price
- $1,699,999
- Closing Date
- Jun 18, 2025
- Status
- CLOSED
- MLS#
- 225002069
- Year Built
- 1977
- Bedrooms
- 5
- Bathrooms
- 3
- Living Sq. Ft
- 2,970
- Lot Size
- 9,583
- Lot Location
- Back Yard, Drip Irrigation/Bubblers, Sprinklers In Rear, Sprinklers In Front, Irregular Lot, Landscaped, Near Park, Paved, Sprinklers Timer, Sprinklers On Side, Sprinkler System, Walkstreet, Yard
- Days on Market
- 44
- Property Type
- Single Family Residential
- Style
- Contemporary, Mediterranean, Spanish
- Property Sub Type
- Single Family Residence
- Stories
- Two Levels
Property Description
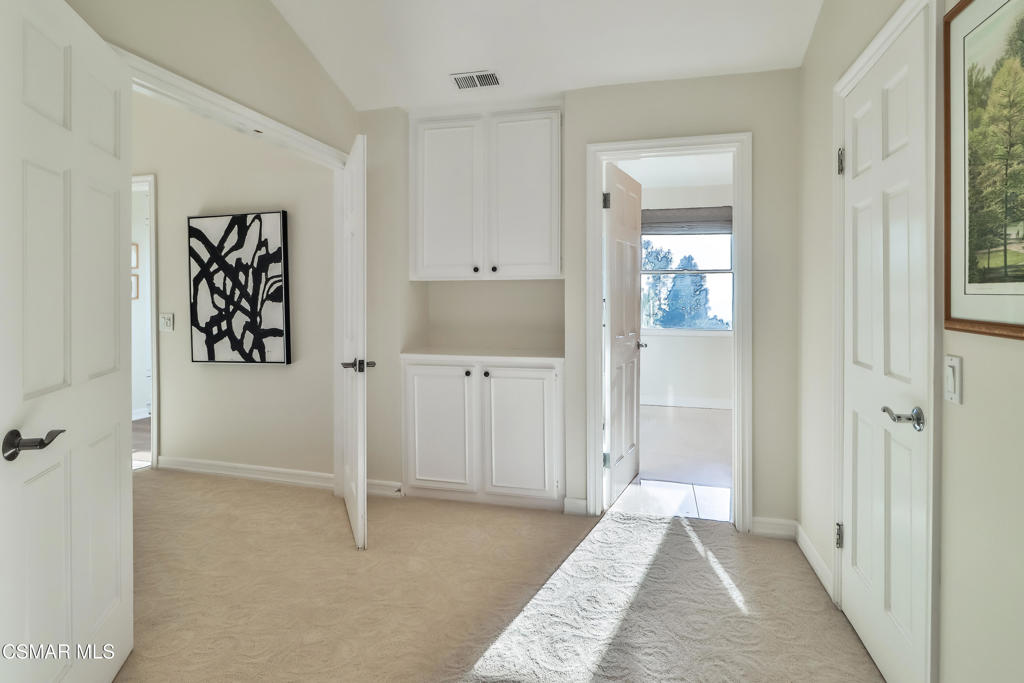
Experience this beautiful, majestic, professionally decorated luxury SMART home with approximately 3051 square feet offering an entertainer's backyard and incredible sunset views! This is Indoor/Outdoor living at its absolute finest. A beautifully updated home with 5 bedrooms and 3 bathrooms on a quiet street with high ceilings, ample natural light and 4 working fireplaces! Over 100K in upgrades have been added to this home to make it a low cost, low maintenance property. Upgrades include - New HVAC and heating system, expanded water heater, professionally installed landscaping with low water drip system (water bills are minimal), a new pool heater, new flooring, a new Miele washer and dryer (included in the sale), a new mudroom, and more! The grand two-story entrance leads to a beautiful formal living room with a fireplace and an adjacent formal dining room with double doors leading out to the expansive backyard. Watch the sunset from the lovely open concept family room that boasts a stunning permitted custom kitchen banquette with built-in seating - perfect for hosting gatherings overlooking the private backyard. The great room also has a fireplace and a remodeled butler's pantry/wine bar. The adjacent chef's style kitchen features stainless appliances, ample storage and a full-sized pantry. The great room leads out to the expansive backyard paradise with its large pool, spa, fireplace, and multiple seating areas to host large gatherings and enjoy the beautiful views. There is also direct access from the downstairs office/den through sliding glass doors to the pool area. Upstairs offers more views including partial ocean views on a clear day. The property also boasts a fantastic, huge upstairs room with exceptionally high ceilings that can be used as another bedroom, an in-law suite, music/grand piano room, or a media/game and family room! The separate primary suite has vaulted ceilings, a fireplace, walk-in closet and a stunning fully remodeled spa-like bathroom boasting a beautiful soaker tub, walk-in shower, and a dual vanity with attractive finishes everywhere! Other features of this home include a huge 3 car garage, full alarm system & cameras installed all around the property, ample storage, and the ability for the new owner to purchase the furniture. It's close to a wide variety of popular shops, restaurants, hiking trails, parks and golf courses. True California resort living at its finest!
/u.realgeeks.media/ornaered/Elite-Residential-Realty-transparent.png)
Additional Information
- Appliances
- Dishwasher, Electric Cooking, Freezer, Gas Cooking, Disposal, Gas Water Heater, Ice Maker, Microwave, Range, Refrigerator, Vented Exhaust Fan
- Pool Description
- Gas Heat, Heated, In Ground, Tile
- Fireplace Description
- Family Room, Living Room, Primary Bedroom
- Heat
- Central, Forced Air, Fireplace(s), Natural Gas
- Cooling
- Yes
- Cooling Description
- Central Air, Dual, Electric, Gas
- View
- Hills, Mountain(s), Peek-A-Boo, Valley, Trees/Woods
- Exterior Construction
- Stucco
- Patio
- Concrete
- Roof
- Spanish Tile
- Garage Spaces Total
- 3
- Sewer
- Public Sewer
- Water
- Public
- School District
- Conejo Valley Unified
Mortgage Calculator
Based on information from CRISNet MLS as of . All data, including all measurements and calculations of area, is obtained from various sources and has not been, and will not be, verified by broker or MLS. All information should be independently reviewed and verified for accuracy. Properties may or may not be listed by the office/agent presenting the information. The listing broker's offer of compensation is made only to participants of the MLS where the listing is filed.