5326 Calarosa Ranch Road, Camarillo, CA 93012
- $3,400,000
- 5
- BD
- 6
- BA
- 5,169
- SqFt
List Agent Susan Duntley () (805) 368-3387 Engel & Voelkers, Westlake Village; CoList () Courtesy of Selling Office: Coldwell Banker Quality Properties, Amy Small - Selling Agent DRE# and Courtesy of Listing Office Engel & Voelkers, Westlake Village, Susan Duntley - Agent DRE#
- Sold Price
- $3,400,000
- List Price
- $3,499,000
- Closing Date
- Sep 02, 2025
- Status
- CLOSED
- MLS#
- 225002033
- Year Built
- 2004
- Bedrooms
- 5
- Bathrooms
- 6
- Living Sq. Ft
- 5,169
- Lot Size
- 66,646
- Lot Location
- Back Yard, Corner Lot, Cul-De-Sac, Lawn, Landscaped, Level, Sprinklers Timer, Sprinkler System
- Days on Market
- 0
- Property Type
- Single Family Residential
- Property Sub Type
- Single Family Residence
- Stories
- Two Levels
- Neighborhood
- Calarosa Ranch - 5191
Property Description
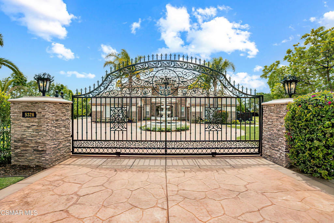
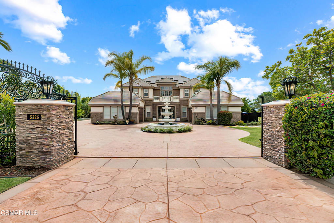
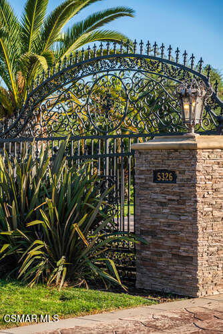
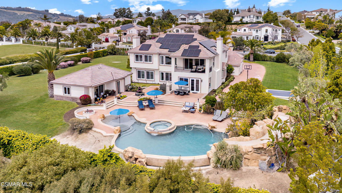
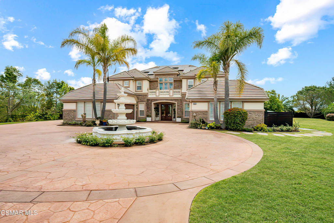
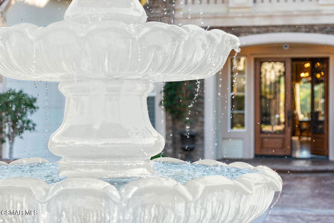
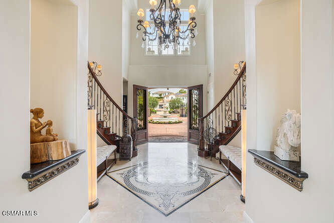
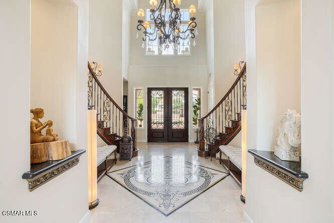
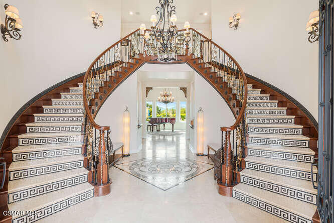
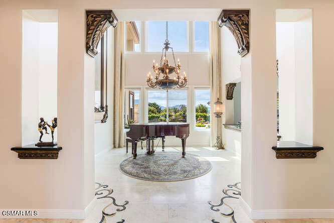
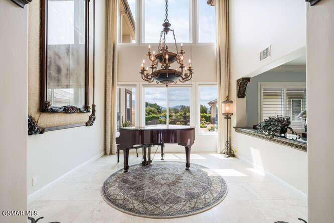
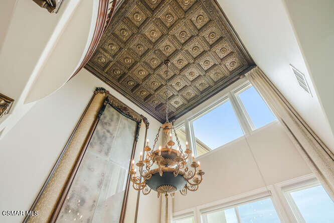
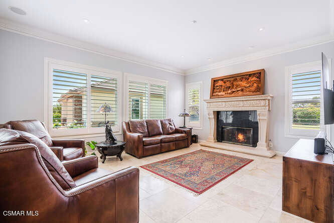
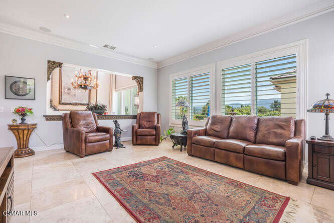
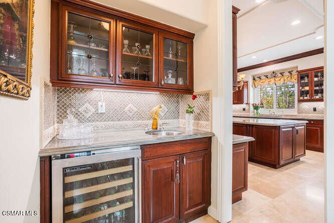
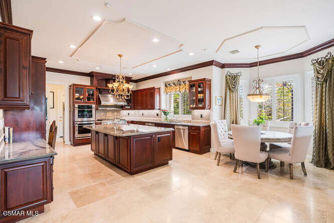
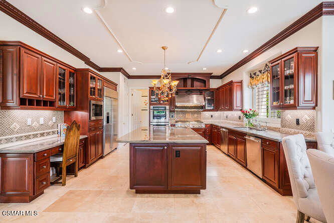
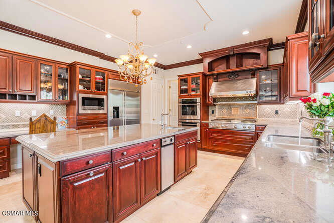
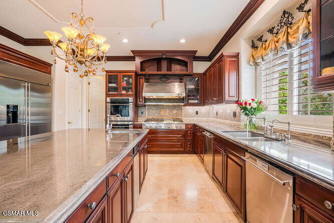
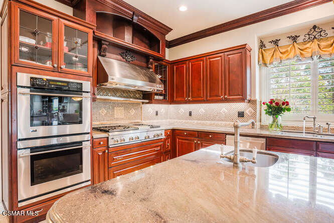
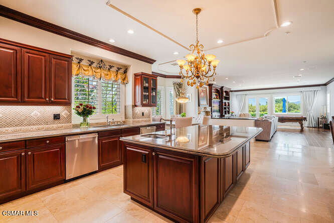
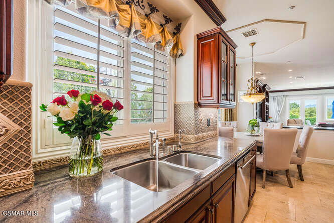
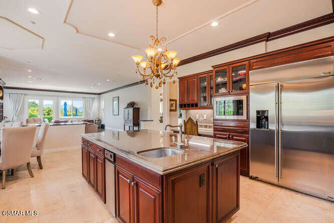
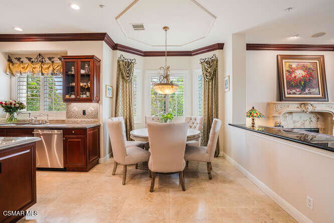
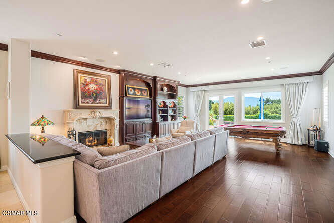
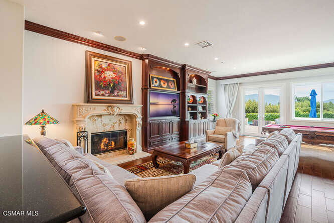
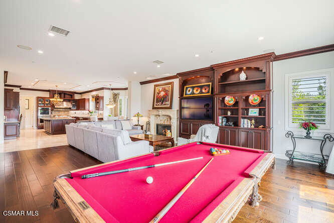
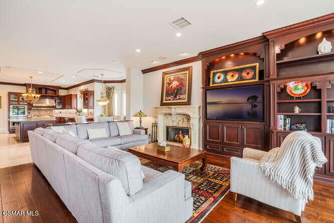
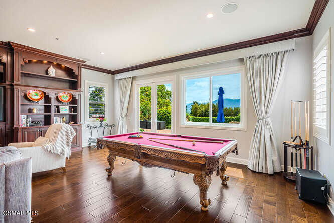
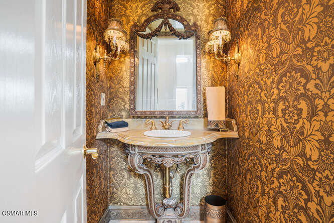
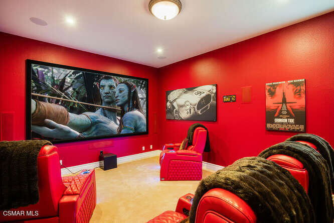
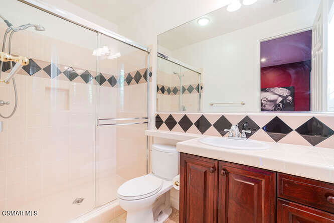
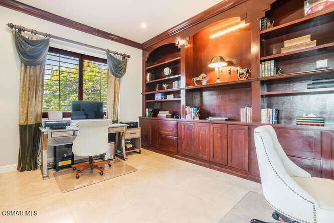
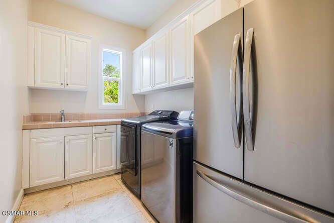
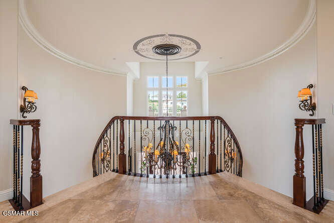
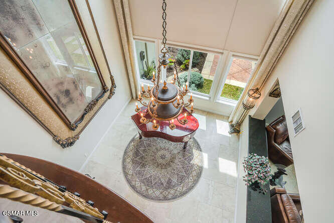

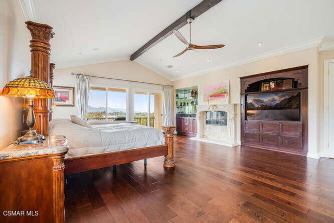
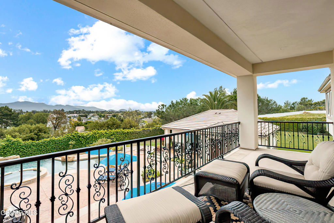
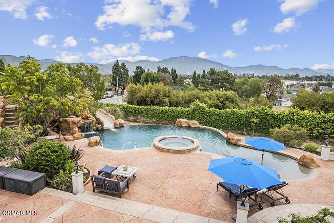
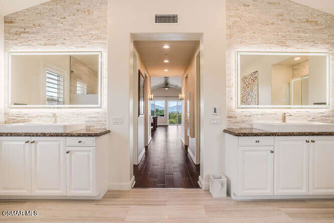

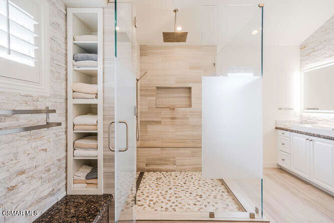
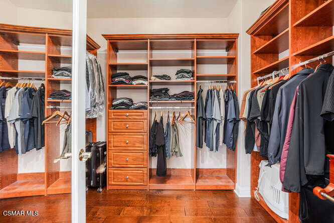
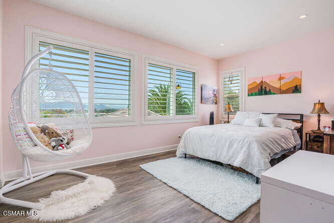
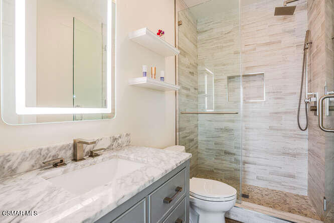
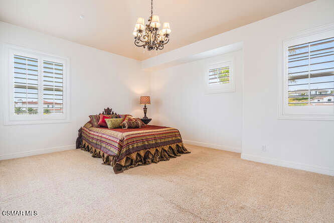
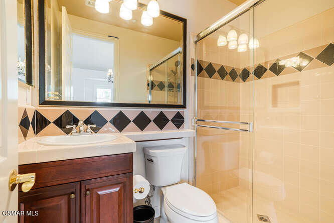
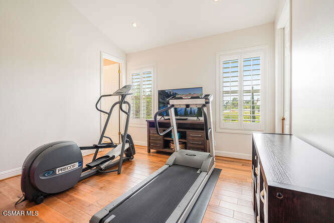
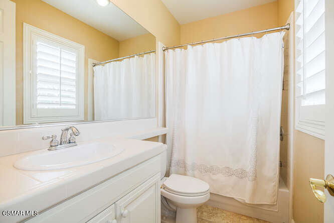
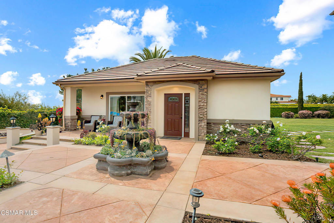
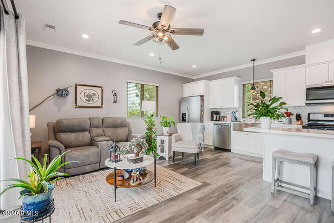
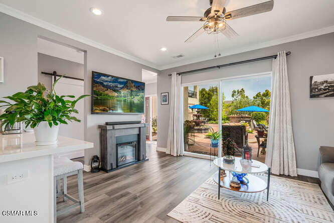
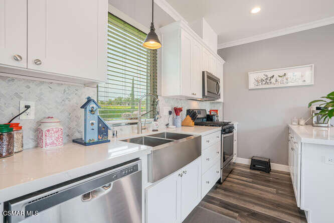
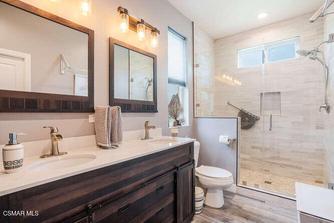
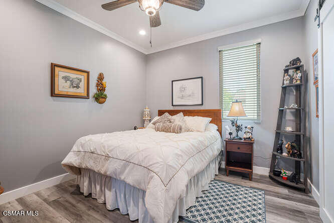
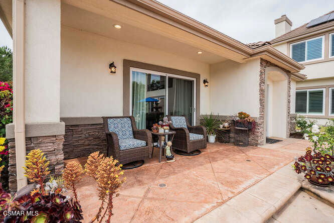
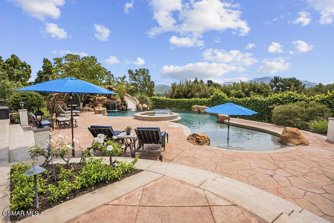
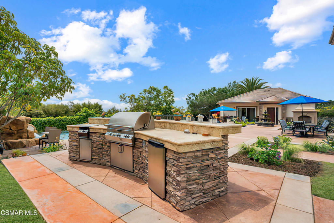
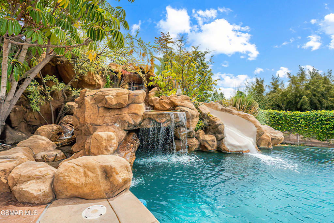
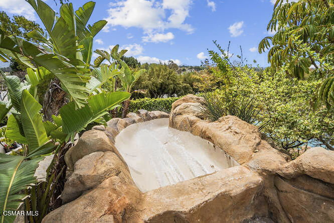
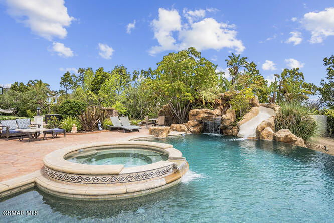
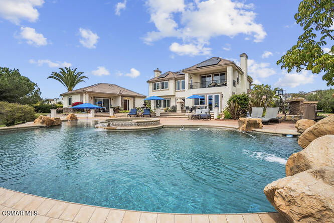
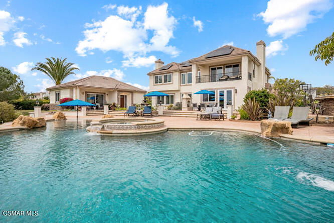
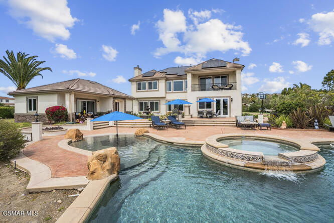
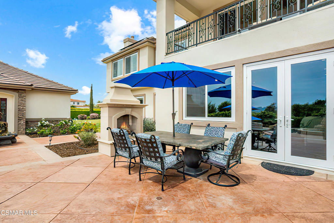
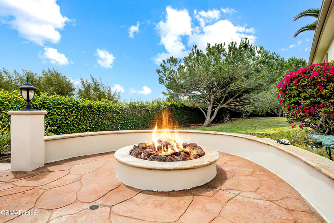
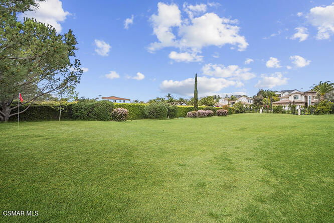
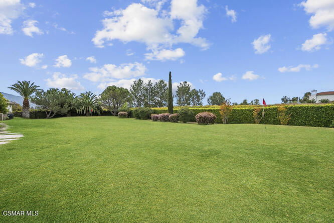
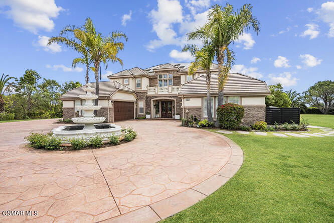
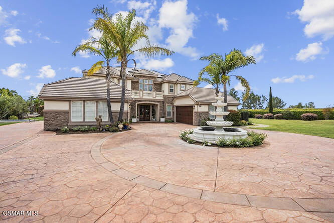
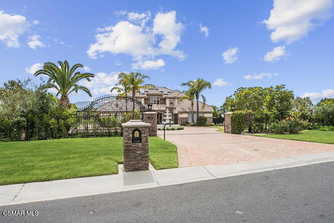
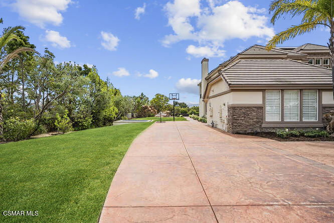
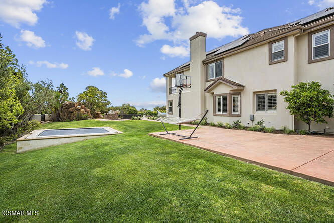
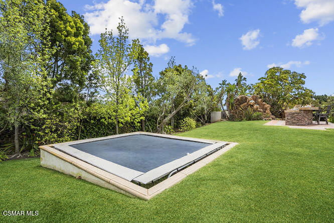
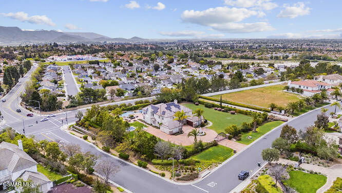
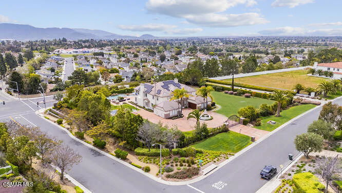
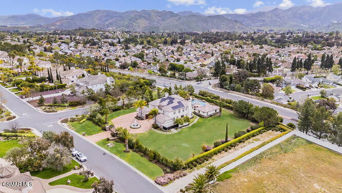
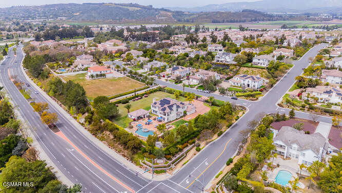
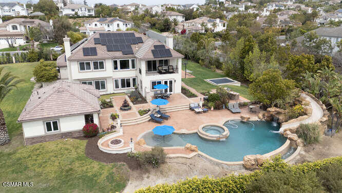
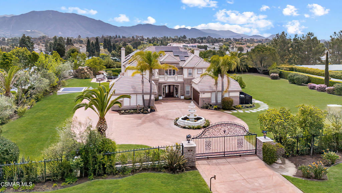
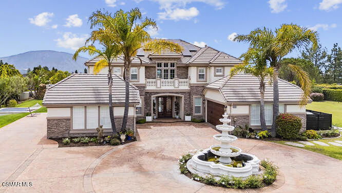
Exquisite in design and unmatched in its offerings, this one-of-a-kind estate is available for the most discerning buyer. The stately gates and circular driveway set the tone for the grandeur that awaits you. This oversized lot, double the size of most properties in the neighborhood, with unobstructed views offers an outdoor oasis that rivals a resort with its pebble tech beach entry pool and spa, with a waterfall, slide, grotto and manicured grounds that include a delightful putting green. ADU Unit with 659 S.F Living Space. and 88 S.F. Covered Patio, has an open Floor plan with functional space with full kitchen, One Full Bath with walk in shower, living room, separate bedroom with walk in closet with its own central air conditioner and furnace unit with ceiling fans, tankless water heater, and electronic fireplace. The main estate is 5,169 square feet and remodeled with an owned solar system. The home presents a sophisticated blend of timeless luxury and modern convenience, perfect for those with a discerning eye for elevated living. The grand double doors open into an impressive foyer, featuring dual staircases and a stunning chandelier, setting the tone for the elegance that flows throughout. Expansive neutral flooring, recessed lighting, and an open-concept design fill the space with natural light, offering a seamless transition between indoor and outdoor living areas. The heart of the home, the chef's kitchen, boasts a massive center island, custom granite countertops, and top-of-the-line finishes and a walk-in pantry. Whether you're hosting intimate gatherings or large events, the kitchen opens to a spacious living room and dining area, providing the perfect space for entertainment. The family room features a stunning marble-accented fireplace and a sleek wet bar, transforming this space into a sophisticated retreat for relaxation and leisure. The primary suite offers a serene retreat with panoramic views that serve as a peaceful backdrop. It includes two walk-in closets, providing ample space for your wardrobe collection. The spa-inspired bathroom features a freestanding soaking tub, double vanities, heated tile flooring, and a walk-in shower with dual shower heads. Additionally, the five generously sized bedrooms each having their own private ensuite bathroom and spacious closets, ensuring comfort and privacy for all family members or guests. There is a state-of-the-art screening room to enjoy all of your favorite movies. The spacious laundry room adds convenience and practicality. This home also includes a 4-car garage with Epoxy floors, perfect for the car collector. For the Buyer who's seeking a luxurious lifestyle, privacy, and unmatched views, this home is for you!
/u.realgeeks.media/ornaered/Elite-Residential-Realty-transparent.png)
Additional Information
- HOA
- 180
- Association Amenities
- Other
- Other Buildings
- Guest House
- Appliances
- Convection Oven, Double Oven, Dishwasher, Disposal, Gas Water Heater, Microwave, Refrigerator, Trash Compactor, Tankless Water Heater
- Pool
- Yes
- Pool Description
- In Ground, Pebble, Private, Waterfall
- Fireplace Description
- Decorative, Electric, Family Room, Gas, Living Room, Primary Bedroom
- Heat
- Central, Fireplace(s), Natural Gas, Solar
- Cooling
- Yes
- Cooling Description
- Central Air, Zoned
- View
- Mountain(s), Pool
- Exterior Construction
- Stucco
- Garage Spaces Total
- 4
- Sewer
- Public Sewer
- Water
- Public
- School District
- Pleasant Valley
Mortgage Calculator
Based on information from CRISNet MLS as of . All data, including all measurements and calculations of area, is obtained from various sources and has not been, and will not be, verified by broker or MLS. All information should be independently reviewed and verified for accuracy. Properties may or may not be listed by the office/agent presenting the information. The listing broker's offer of compensation is made only to participants of the MLS where the listing is filed.