1487 Longridge Court, Thousand Oaks, CA 91360
- $1,800,000
- 4
- BD
- 3
- BA
- 3,016
- SqFt




List Agent The Dave Walter Team () (805) 901-8756 Pinnacle Estate Properties, Inc.; CoList () Courtesy of Selling Office: Coldwell Banker Realty, Pat Helton - Selling Agent DRE# and Courtesy of Listing Office Pinnacle Estate Properties, Inc., The Dave Walter Team - Agent DRE#
- Sold Price
- $1,800,000
- List Price
- $1,600,000
- Closing Date
- Aug 15, 2025
- Status
- CLOSED
- MLS#
- 225001962
- Year Built
- 1979
- Bedrooms
- 4
- Bathrooms
- 3
- Living Sq. Ft
- 3,016
- Lot Size
- 10,018
- Lot Location
- Back Yard, Close to Clubhouse, Cul-De-Sac, Irregular Lot, Lawn, Landscaped, Paved, Yard
- Days on Market
- 18
- Property Type
- Single Family Residential
- Property Sub Type
- Single Family Residence
- Stories
- One Level
- Neighborhood
- Regency Square-366 - 1003862
Property Description
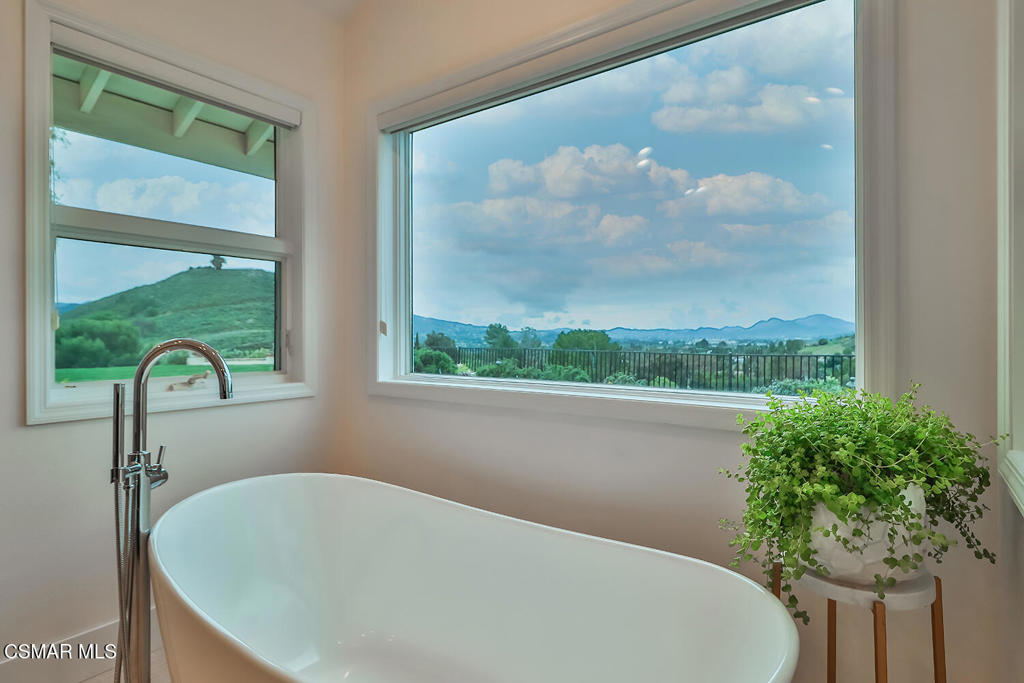
270 VIEW LOVERS Single-Story DREAM Home with END-of-Cul-de-Sac Location! Set on an EXPANSVE 10,018sf lot at the quiet end of a hill-top cul-de-sac, this UPGRADED home offers over 3,000sq ft of light-filled living space, dramatic architectural flair, and absolutely BREATHTAKING panoramic views which stretch from treetop canopies to the snow-capped mountains beyond Wildwood Park. Thoughtfully upgraded with quality finishes and timeless style, this single-story retreat blends indoor-outdoor living with comfort, space, and jaw-dropping scenery. The Entry sets the tone with abundant natural light, an OPEN & flowing layout, and warm MAHOGANY wood flooring that carries throughout the home. The Living Room is a SHOWSTOPPER - soaring vaulted ceilings, expansive windows with sweeping canyon & mountain views, and a cozy tile-faced gas fireplace make it the perfect space to relax or entertain. The GOURMET Kitchen has been thoroughly revamped to impress, featuring granite countertops, TONS of custom cabinetry, a pantry with pull-out shelving, and an IMMENSE center island with breakfast bar seating. A MASSIVE Bonus Room off the Kitchen makes an ideal media lounge or entertainer's hub--highlighting tall ceilings, TWO oversized skylights, and a MARBLE-clad fireplace. The backyard-facing Primary Bedroom is a true SANCTUARY with sliding glass doors to the view patio, a DEEP walk-in closet with custom built-ins, and a NEWLY & COMPLETELY remodeled primary bathroom that absolutely stuns with vaulted ceilings, a QUARTZ-topped dual-sink vanity, a revamped shower with soft-touch pebble shower flooring, and a CHIC standalone tub set beneath picture windows that frame the landscape like living artwork. Three Secondary Bedrooms provide great flexibility for family or guests and utilize the full Hall Bathroom which is beautifully upgraded with a quartz-topped vanity and tile-walled shower. But the true magic unfolds outdoors--this jaw-dropping backyard delivers 270 panoramic views of Tarantula Hill, the rolling Wildwood ridges, and even snow-dusted peaks in the distance. A covered stone patio & circular view deck provide multiple spots to soak in the sights, while a HANDSOME stacked-stone outdoor fireplace, lush lawns, and terraced planters add to the outdoor ambiance. Additional highlights include a NEW roof (Nov. 2016), Anderson windows, an association POOL, WALKABILITY to Aspen Elementary, Redwood middle school, the exclusive Carden Elementary and CLOSE proximity to Thousand Oaks High School, Los Robles Hospital, the AMGEN campus, CLU, Sprouts Farmers Market, and the WILDWOOD hiking & biking trails, tennis courts, and playgrounds!
/u.realgeeks.media/ornaered/Elite-Residential-Realty-transparent.png)
Additional Information
- HOA
- 190
- Association Amenities
- Maintenance Grounds
- Appliances
- Dishwasher, Range, Range Hood
- Pool Description
- Association, In Ground
- Fireplace Description
- Gas, Living Room, Raised Hearth
- Heat
- Central, Forced Air
- Cooling
- Yes
- Cooling Description
- Central Air
- View
- City Lights, Hills, Mountain(s), Panoramic
- Exterior Construction
- Stucco
- Patio
- Rear Porch, Concrete, Front Porch, Open, Patio, Porch
- Roof
- Tile
- Garage Spaces Total
- 2
- Sewer
- Public Sewer
- School District
- Conejo Valley Unified
Mortgage Calculator
Based on information from CRISNet MLS as of . All data, including all measurements and calculations of area, is obtained from various sources and has not been, and will not be, verified by broker or MLS. All information should be independently reviewed and verified for accuracy. Properties may or may not be listed by the office/agent presenting the information. The listing broker's offer of compensation is made only to participants of the MLS where the listing is filed.