1223 Lamont Avenue, Thousand Oaks, CA 91362
- $2,405,000
- 3
- BD
- 3
- BA
- 2,720
- SqFt




List Agent Dore Baker () (805) 551-0390 The ONE Luxury Properties; CoList () Courtesy of Selling Office: Pinnacle Estate Properties, Inc., Curt Sommers - Selling Agent DRE# and Courtesy of Listing Office The ONE Luxury Properties, Dore Baker - Agent DRE#
- Sold Price
- $2,405,000
- List Price
- $2,400,000
- Closing Date
- May 20, 2025
- Status
- CLOSED
- MLS#
- 225001941
- Year Built
- 1973
- Bedrooms
- 3
- Bathrooms
- 3
- Living Sq. Ft
- 2,720
- Lot Size
- 9,583
- Lot Location
- Sprinklers Timer, Sprinkler System
- Days on Market
- 0
- Property Type
- Single Family Residential
- Property Sub Type
- Single Family Residence
- Stories
- One Level
Property Description
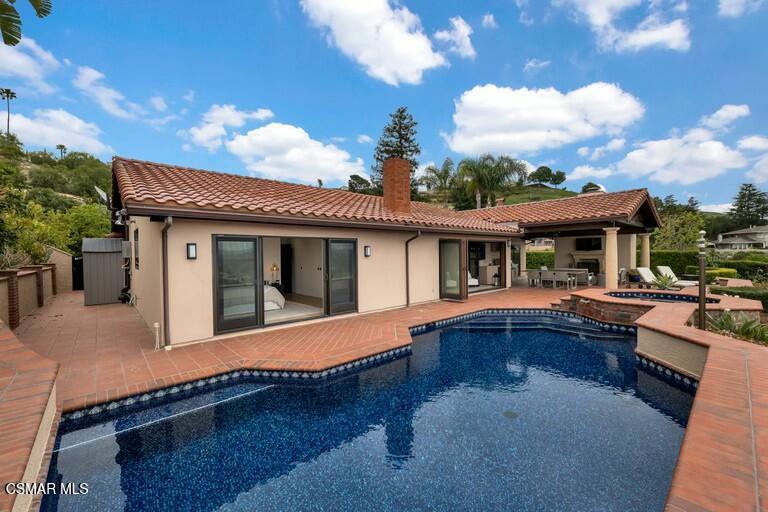
This exceptional property combines the charm of classic Spanish architecture with the allure of California living. With a south-facing,180-degree view that is completely unobstructed, the scenery is absolutely breathtaking! This home invites you in and provides every reason to want to stay.The kitchen is thoughtfully designed, featuring a generous island, Thermador appliances, decorative tile accents, and a convenient pot filler. The spacious living room showcases the spectacular view through bi-fold doors and includes a 9-foot copper-topped bar with a sink, Vinotemp wine fridge, and an 85'' TV--making it the ideal space for entertaining friends or unwinding with a drink after a long day.Additional details of the home include chiseled travertine and French oak flooring, solid wood interior doors, custom built-ins, and vaulted ceilings throughout. The primary suite features a beautifully redesigned bath and ample closet space, along with a stunning view. There are also two generously sized secondary bedrooms.Don't worry if your furniture doesn't align with the California/Spanish aesthetic; this home comes turn-key furnished, with just a few items excluded! The exterior of the property is just as impressive. From the tastefully designed entryway to the incredible outdoor living space, you will find well-conceived details at every turn. The covered rear patio includes its own kitchen area, 55'' TV, a cozy hearth, and space heaters. This patio truly extends the interior living space, allowing you to enjoy it year-round. For those focused on practicality, the finished 3-car garage does not disappoint. It is well-appointed with cabinetry, a workbench, storage loft, an epoxy-coated floor, and a 240V plug for EV charging.
/u.realgeeks.media/ornaered/Elite-Residential-Realty-transparent.png)
Additional Information
- HOA
- 40
- Association Amenities
- Other
- Appliances
- Double Oven, Dishwasher, Gas Cooking, Disposal, Gas Water Heater, Microwave, Refrigerator, Range Hood
- Pool
- Yes
- Pool Description
- In Ground, Private
- Fireplace Description
- Gas, Living Room, Raised Hearth
- Heat
- Forced Air, Natural Gas
- Cooling
- Yes
- Cooling Description
- Central Air
- View
- Mountain(s), Panoramic, Valley
- Roof
- Tile
- Garage Spaces Total
- 3
- Sewer
- Public Sewer
Mortgage Calculator
Based on information from CRISNet MLS as of . All data, including all measurements and calculations of area, is obtained from various sources and has not been, and will not be, verified by broker or MLS. All information should be independently reviewed and verified for accuracy. Properties may or may not be listed by the office/agent presenting the information. The listing broker's offer of compensation is made only to participants of the MLS where the listing is filed.