32001 Watergate Court, Westlake Village, CA 91361
- $3,000,000
- 4
- BD
- 5
- BA
- 2,625
- SqFt




List Agent Jaime Krupnick () (310) 749-0703 Engel & Voelkers, Westlake Village; CoList () Courtesy of Selling Office: Pinnacle Estate Properties, Robbie Starr - Selling Agent DRE# and Courtesy of Listing Office Engel & Voelkers, Westlake Village, Jaime Krupnick - Agent DRE#
- Sold Price
- $3,000,000
- List Price
- $3,000,000
- Closing Date
- Jun 06, 2025
- Status
- CLOSED
- MLS#
- 225001856
- Year Built
- 1966
- Bedrooms
- 4
- Bathrooms
- 5
- Living Sq. Ft
- 2,625
- Lot Size
- 8,821
- Lot Location
- Back Yard, Corner Lot, Level
- Days on Market
- 0
- Property Type
- Single Family Residential
- Style
- Custom
- Property Sub Type
- Single Family Residence
- Stories
- One Level
- Neighborhood
- First Neighborhood/Custom-705 - 705
Property Description
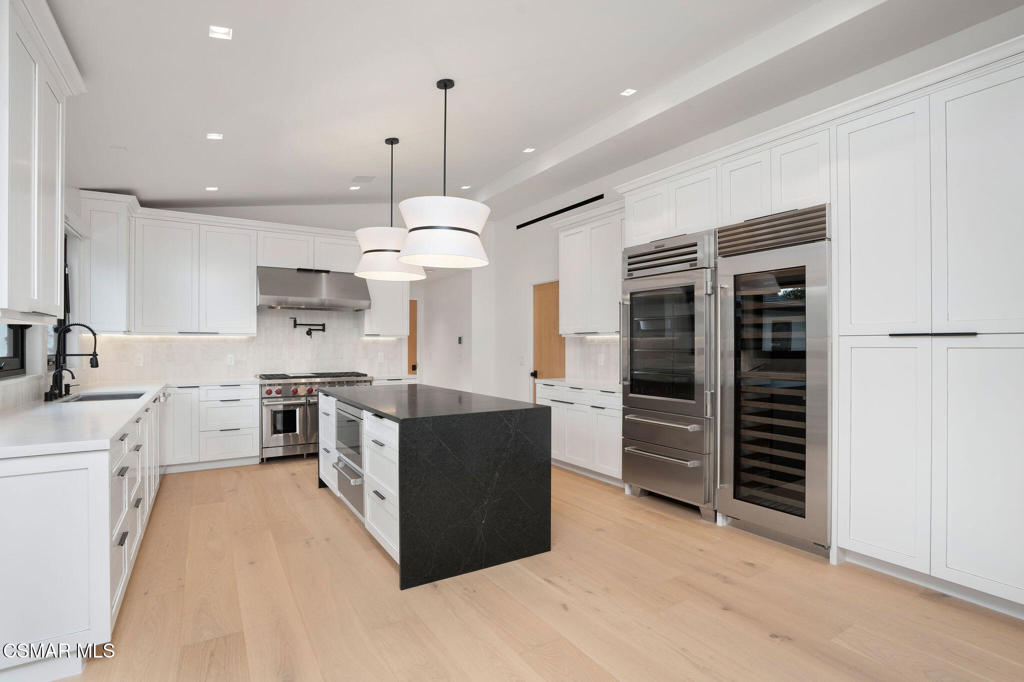
Welcome to 32001 Watergate Court, a brand-new luxury build by the famed CEJ Design & Construction, and the first of its kind in the prestigious First Neighborhood. This spectacular residence combines high-end finishes and innovative design, creating an unparalleled living experience.The open floor plan features soaring 9-14 foot ceilings, level 5 drywall, and a sleek smooth coat stucco exterior. Perfect for entertaining, the living room is highlighted by a striking Flare Fireplace, while the backyard offers a tranquil oasis with spa and fire features. Gas lanterns add elegance to the exterior, and the Crestron home automation system integrates lighting, climate control, security, entertainment, and audio for seamless control at the touch of a button. State-of-the-art technology continues throughout the home with 5 Sony Bravia TVs and a whole-house Kohler generator with an auto transfer switch, ensuring ultimate peace of mind.All bedrooms are ensuite, and the primary suite features a fireplace with a feature wall, a luxurious bathroom, and an expansive custom walk-in closet. One of the additional bedrooms is thoughtfully designed with a custom-built TV lift, offering both functionality and a sleek, streamlined appearance when not in use. The bathrooms offer a spa-like retreat, featuring in-wall faucets and drains, curbless showers, mud-in fans, and all the resort-style amenities you could desire.The chef's kitchen is a dream, featuring a top-of-the-line professional series appliance package and custom honed soapstone and Portofino quartz countertops. Appliances include a 48-inch six-burner range with griddle, dual oven system, Wolf microwave and warming drawer, 36-inch Sub-Zero glass-door refrigeration and freezer system, Cove dishwasher, and a sleek stainless steel Ruvati workstation sink.The home is equipped with Legend Windows & Doors, highlighted by a grand 8-foot ESG pivot door and a striking 16-foot pocket door in the living room, seamlessly blending the indoors with the outdoors.The ADU adds incredible versatility, perfect for guests, a home office, or additional living space. Designed with the same high-end finishes and attention to detail as the main home, the ADU ensures a seamless transition from the main house, offering top-of-the-line appliances and elegant design. Whether used as a private retreat or a functional workspace, it complements the luxurious feel of the entire property.Additional features throughout the home include custom 2-inch wide linear registers, solid white oak rift interior doors, in-wall faucets, and mud-in can lighting, contributing to the home's sophisticated and luxurious atmosphere. Every element has been carefully curated to create a true masterpiece.This home is a true gem in the First Neighborhood, offering sophistication and modern convenience in a premier location.
/u.realgeeks.media/ornaered/Elite-Residential-Realty-transparent.png)
Additional Information
- HOA
- 220
- Association Amenities
- Clubhouse
- Appliances
- Dishwasher, Freezer, Gas Cooking, Disposal, Microwave, Refrigerator, Tankless Water Heater
- Pool Description
- Community, In Ground
- Fireplace Description
- Decorative, Electric, Gas, Living Room, Primary Bedroom
- Heat
- Central, Natural Gas
- Cooling
- Yes
- Cooling Description
- Central Air
- Exterior Construction
- Stucco
- Roof
- Tile
- Garage Spaces Total
- 2
- School District
- Las Virgenes
Mortgage Calculator
Based on information from CRISNet MLS as of . All data, including all measurements and calculations of area, is obtained from various sources and has not been, and will not be, verified by broker or MLS. All information should be independently reviewed and verified for accuracy. Properties may or may not be listed by the office/agent presenting the information. The listing broker's offer of compensation is made only to participants of the MLS where the listing is filed.