2179 Waterside Circle, Westlake Village, CA 91362
- $2,880,000
- 5
- BD
- 6
- BA
- 5,718
- SqFt




List Agent Lydia Gable Realty Group () (818) 383-4335 Compass; CoList () Courtesy of Selling Office: The ONE Luxury Properties, Jasmine Sinek - Selling Agent DRE# and Courtesy of Listing Office Compass, Lydia Gable Realty Group - Agent DRE#
- Sold Price
- $2,880,000
- List Price
- $2,995,000
- Closing Date
- Jul 08, 2025
- Status
- CLOSED
- MLS#
- 225001842
- Year Built
- 2001
- Bedrooms
- 5
- Bathrooms
- 6
- Living Sq. Ft
- 5,718
- Lot Size
- 12,632
- Days on Market
- 34
- Property Type
- Single Family Residential
- Property Sub Type
- Single Family Residence
- Stories
- Two Levels
- Neighborhood
- Signature Collection Nr-628 - 628
Property Description
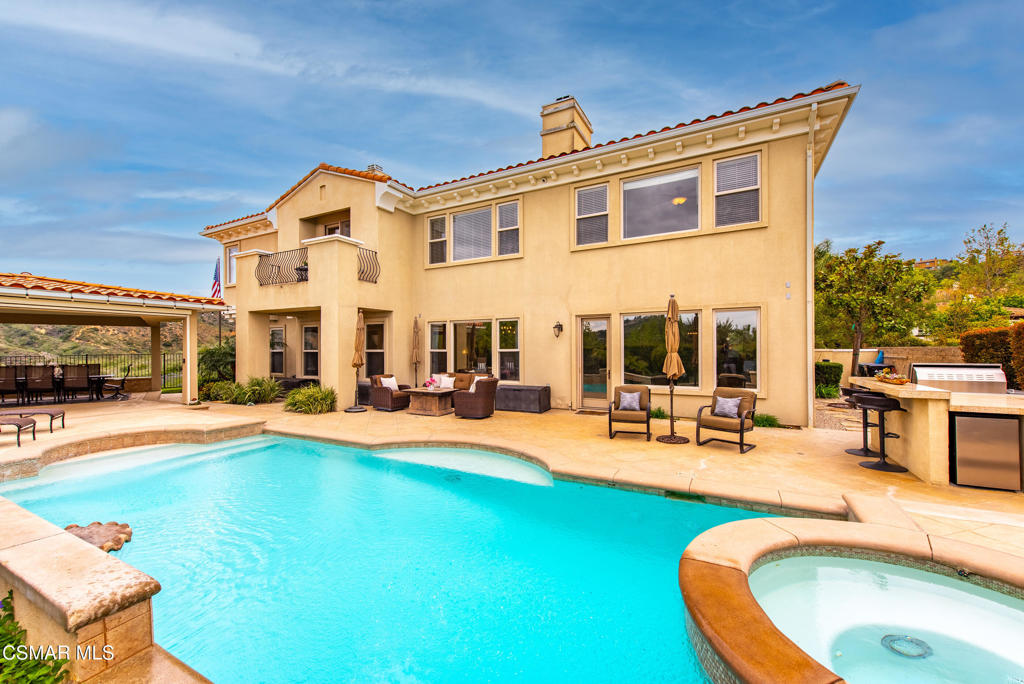
Welcome to luxury living with beautiful sunsets and a prime location in the prestigious Signature Collection, a premier gated community known for elegance, exclusivity, and privacy. This exceptional 5-bedroom, 5.5-bathroom (all ensuites with one bedroom/bath down) estate offers a blend of timeless design, high-end amenities, and versatile spaces perfect for today's lifestyle. Step into the grand foyer where soaring ceilings and a dramatic spiral staircase set the tone for this expansive residence. The layout includes a formal living room, an elegant formal dining room, and a spacious family room off the kitchen that creates an ideal flow for entertaining and everyday living. At the heart of the home is a true chef's kitchen, featuring top-of-the-line appliances, an oversized center island, eat-in dining area, and walk-in pantry. Just off the kitchen, enjoy the convenience of a separate laundry room, back staircase, and direct access to the three-car garage with ample storage. Upstairs, the primary suite is a luxurious retreat with a double-door entry, sitting room, dual-sided fireplace, and private balcony. The spa-inspired ensuite features two vanities, a soaking tub with scenic views, large walk-in closet, separate shower, and private water closet. Enjoy your own private theater room, plus a dedicated office in addition to multiple built-in flex spaces. Three secondary bedrooms upstairs are generously sized and include their own private bathrooms, offering ultimate comfort for family and guests. The resort-style backyard is an entertainer's dream, complete with a sparkling pool and spa, built-in BBQ, covered patio, fireplace, outdoor dining and lounge areas, a putting green, and more. With privacy and sweeping views throughout, this home truly offers the best of luxury California living. An incredible opportunity to own a move-in ready estate, on a private cul-de-sac, in one of the area's most sought-after gated communities.
/u.realgeeks.media/ornaered/Elite-Residential-Realty-transparent.png)
Additional Information
- HOA
- 275
- Association Amenities
- Other
- Pool Description
- In Ground
- Fireplace Description
- Family Room, Living Room, Primary Bedroom, Outside
- Cooling
- Yes
- Garage Spaces Total
- 3
Mortgage Calculator
Based on information from CRISNet MLS as of . All data, including all measurements and calculations of area, is obtained from various sources and has not been, and will not be, verified by broker or MLS. All information should be independently reviewed and verified for accuracy. Properties may or may not be listed by the office/agent presenting the information. The listing broker's offer of compensation is made only to participants of the MLS where the listing is filed.