4126 Sterlingview Drive, Moorpark, CA 93021
- $1,355,000
- 5
- BD
- 5
- BA
- 4,003
- SqFt




List Agent Glenn Dormer () Keller Williams Westlake Village; CoList () Courtesy of Selling Office: Pinnacle Estate Properties, Inc., Brett Decsy - Selling Agent DRE# and Courtesy of Listing Office Keller Williams Westlake Village, Glenn Dormer - Agent DRE#
- Sold Price
- $1,355,000
- List Price
- $1,359,000
- Closing Date
- Jul 30, 2025
- Status
- CLOSED
- MLS#
- 225001818
- Year Built
- 1995
- Bedrooms
- 5
- Bathrooms
- 5
- Living Sq. Ft
- 4,003
- Lot Size
- 8,363
- Lot Location
- Landscaped, Paved, Sprinkler System
- Days on Market
- 98
- Property Type
- Single Family Residential
- Style
- Traditional
- Property Sub Type
- Single Family Residence
- Stories
- Two Levels
- Neighborhood
- Deauville (W. Ranch)-384 - 384
Property Description
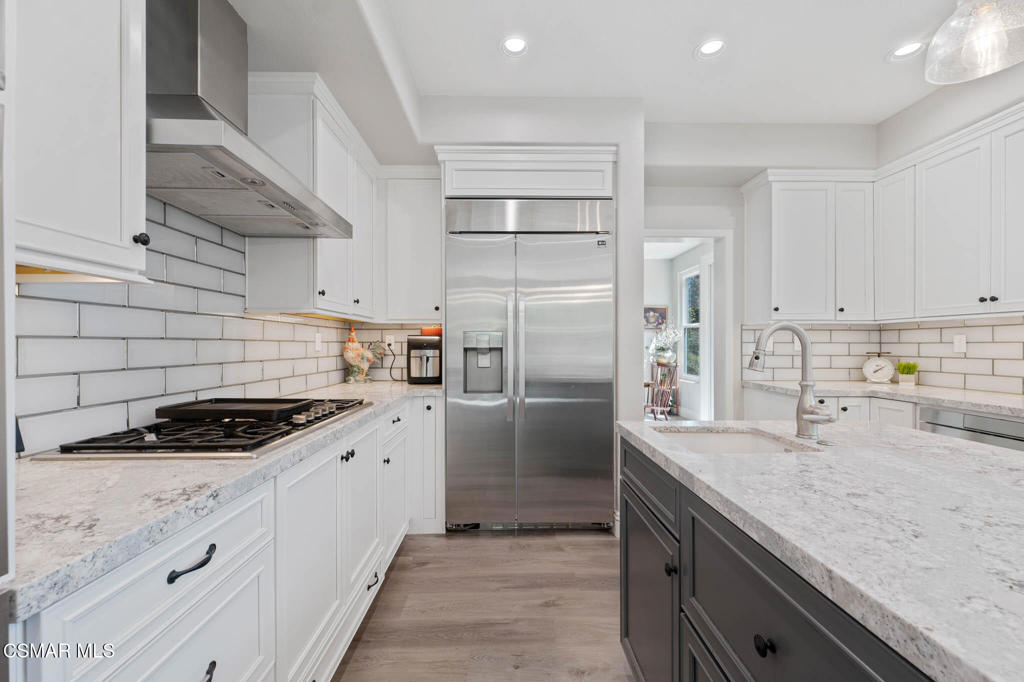
Located in the prestigious Deauville neighborhood of South Moorpark, 4126 Sterlingview Drive offers a stunning and inviting light and bright spacious floorplan. This two-story residence features 5 bedrooms and 4.5 baths with one bedroom and full bath down. This open floor plan welcomes you with a grand entry with dramatic spiral staircase, formal living room with fireplace and formal dining room. The recently upgraded gourmet kitchen is equipped with professional-grade stainless steel appliances, custom cabinetry, large island with sink, Cambria quartz countertops and is adjacent to a large breakfast nook. The expansive family room offers a built-in entertainment center and fireplace. The primary suite includes a cozy fireplace with sitting area, his and her walk-in closets and recently upgraded bathroom complete with oversized subway tile shower, his and her sinks with quartz counters and large soaking tub. The secondary bedrooms are ample size, one with an ensuite bath and the two other bedrooms with a dual access bathroom. Upgrades galore throughout include vinyl wood-like flooring, neutral paint, built in wet bar with floating shelves, crown molding, recessed lights, custom light fixtures and vinyl dual pane windows. Additional features include powder room downstairs, indoor laundry and three-car garage. The private backyard offers a serene environment to unwind, including custom water-fall inground spa, courtyard with custom Koi Pond, multiple sitting areas, built-in BBQ island and mountain views. The HOA maintains the front yard while providing other amenities such as a community pool, spa and clubhouse. Situated near top-rated schools, shopping and restaurants, this property combines luxury and convenience in a sought-after prime location. Welcome home!
/u.realgeeks.media/ornaered/Elite-Residential-Realty-transparent.png)
Additional Information
- HOA
- 195
- Association Amenities
- Maintenance Grounds, Recreation Room
- Appliances
- Double Oven, Dishwasher, Gas Cooking, Disposal, Microwave, Refrigerator
- Pool Description
- Association, In Ground
- Fireplace Description
- Family Room, Gas, Living Room, Primary Bedroom, Multi-Sided
- Heat
- Central, Natural Gas
- Cooling
- Yes
- Cooling Description
- Central Air
- View
- Mountain(s)
- Exterior Construction
- Stucco
- Patio
- Concrete
- Garage Spaces Total
- 3
- School District
- Moorpark Unified
Mortgage Calculator
Based on information from CRISNet MLS as of . All data, including all measurements and calculations of area, is obtained from various sources and has not been, and will not be, verified by broker or MLS. All information should be independently reviewed and verified for accuracy. Properties may or may not be listed by the office/agent presenting the information. The listing broker's offer of compensation is made only to participants of the MLS where the listing is filed.