5640 Meadow Vista Way, Agoura Hills, CA 91301
- $1,550,000
- 6
- BD
- 3
- BA
- 2,063
- SqFt




List Agent Stephanie Gavin () (818) 317-7599 Keller Williams Westlake Village; CoList () Courtesy of Selling Office: Keller Williams Westlake Village, Stephanie Gavin - Selling Agent DRE# and Courtesy of Listing Office Keller Williams Westlake Village, Stephanie Gavin - Agent DRE#
- Sold Price
- $1,550,000
- List Price
- $1,400,000
- Closing Date
- May 19, 2025
- Status
- CLOSED
- MLS#
- 225001633
- Year Built
- 1970
- Bedrooms
- 6
- Bathrooms
- 3
- Living Sq. Ft
- 2,063
- Lot Size
- 5,223
- Lot Location
- Drip Irrigation/Bubblers, Landscaped
- Days on Market
- 16
- Property Type
- Single Family Residential
- Property Sub Type
- Single Family Residence
- Stories
- Two Levels
- Neighborhood
- Hillrise-855 - 855
Property Description
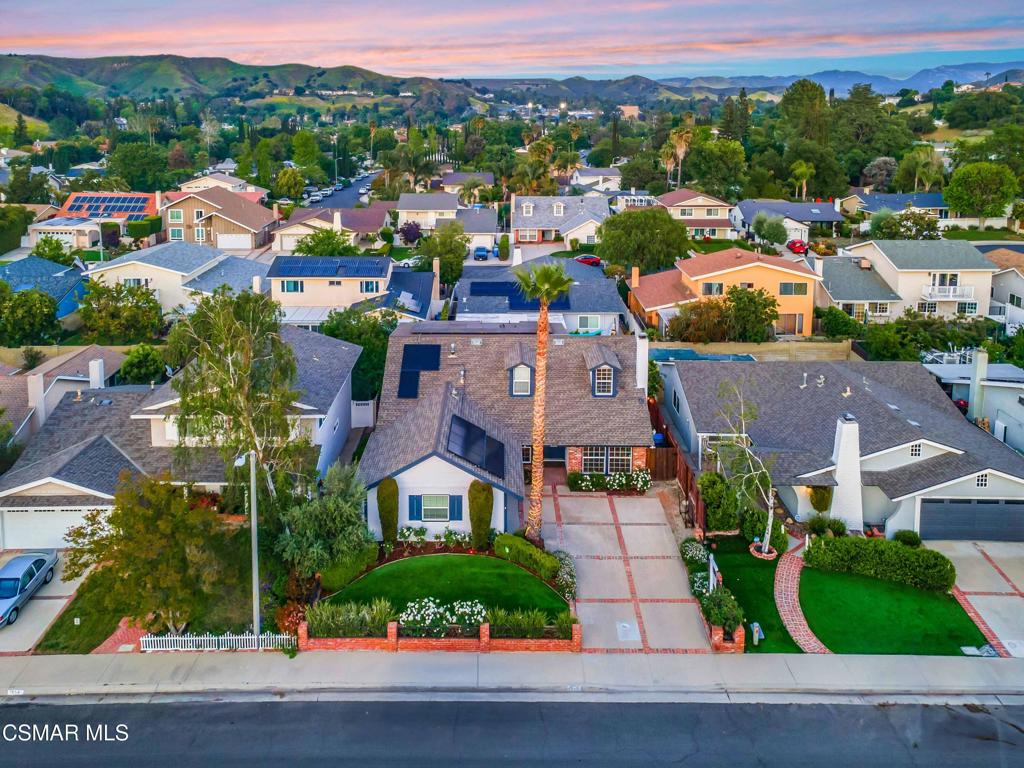
Welcome to 5640 Meadow Vista Way, a newly renovated 6-bedroom home in the highly sought-after Hillrise community of Agoura Hills. Thoughtfully designed for everyday living and effortless entertaining, this exceptional residence blends elegance, comfort, and cutting-edge upgrades.From the moment you arrive, the meticulously landscaped front yard sets the stage with lush new turf, vibrant blooms, and a picturesque olive tree. Step into the backyard - your private retreat - where a brand-new custom freshwater pool awaits. Designed for both relaxation and entertainment, it features a Baja shelf, hot tub, ambient lighting, cascading water features, and a striking fire element. Surrounding this stunning outdoor space, a newly planted fruit cocktail tree offers four varieties of peaches and nectarines, while a citrus cocktail tree produces vibrant pink lemons and key limes, alongside a mature navel orange tree.Inside, the open concept living and dining areas are designed for effortless flow, highlighted by a state-of-the-art home theater system and a 65'' Sony Bravia TV with a pull-down mount for the ultimate viewing experience. The chef's kitchen boasts high-end stainless steel appliances, complemented by a custom fireplace and a striking rustic-modern chandelier.The primary suite is a sanctuary of style and comfort, featuring structural enhancements, a luxurious multi-head shower, a custom-built closet, and chic barn door accents. Upstairs, two spacious bedrooms offer a stylish Jack-and-Jill bathroom, while an additional versatile room can serve as the sixth bedroom or a multi-functional flex space.Modern conveniences abound, including SmartHome integration that allows you to control the pool, lighting, and more through Alexa, Google Home, or Apple HomeKit. Additional upgrades include elegant flooring throughout, a tankless water heater, dual-zone HVAC, and a brand-new solar system with battery backup.Tucked away in one of Agoura Hills' most desirable neighborhoods, this home offers the perfect blend of privacy, convenience, and modern upgrades - all just moments from top-rated LVUSD schools, scenic parks, hiking trails, and an array of shopping and dining options. Your new home awaits.
/u.realgeeks.media/ornaered/Elite-Residential-Realty-transparent.png)
Additional Information
- HOA
- 440
- Association Amenities
- Other
- Appliances
- Dishwasher, Freezer, Gas Cooking, Microwave, Refrigerator
- Pool
- Yes
- Pool Description
- Heated, In Ground, Pool Cover, Private, Tile, Waterfall
- Fireplace Description
- Gas, Living Room
- Heat
- Central, Natural Gas
- Cooling
- Yes
- Cooling Description
- Central Air
- View
- Mountain(s)
- Garage Spaces Total
- 2
- Water
- Public
- School District
- Las Virgenes
Mortgage Calculator
Based on information from CRISNet MLS as of . All data, including all measurements and calculations of area, is obtained from various sources and has not been, and will not be, verified by broker or MLS. All information should be independently reviewed and verified for accuracy. Properties may or may not be listed by the office/agent presenting the information. The listing broker's offer of compensation is made only to participants of the MLS where the listing is filed.