4907 Pathfinder Avenue, Oak Park, CA 91377
- $1,850,000
- 5
- BD
- 4
- BA
- 3,545
- SqFt




List Agent Kristy Christensen () Compass; CoList () Courtesy of Selling Office: Option Realty, Vanessa Linares - Selling Agent DRE# and Courtesy of Listing Office Compass, Kristy Christensen - Agent DRE#
- Sold Price
- $1,850,000
- List Price
- $1,925,000
- Closing Date
- Apr 23, 2025
- Status
- CLOSED
- MLS#
- 225001607
- Year Built
- 1987
- Bedrooms
- 5
- Bathrooms
- 4
- Living Sq. Ft
- 3,545
- Lot Size
- 19,602
- Lot Location
- Back Yard, Lawn, Landscaped, Sprinkler System
- Days on Market
- 8
- Property Type
- Single Family Residential
- Property Sub Type
- Single Family Residence
- Stories
- Two Levels
- Neighborhood
- Morrison Ests/Sutton Valley-826 - 826
Property Description
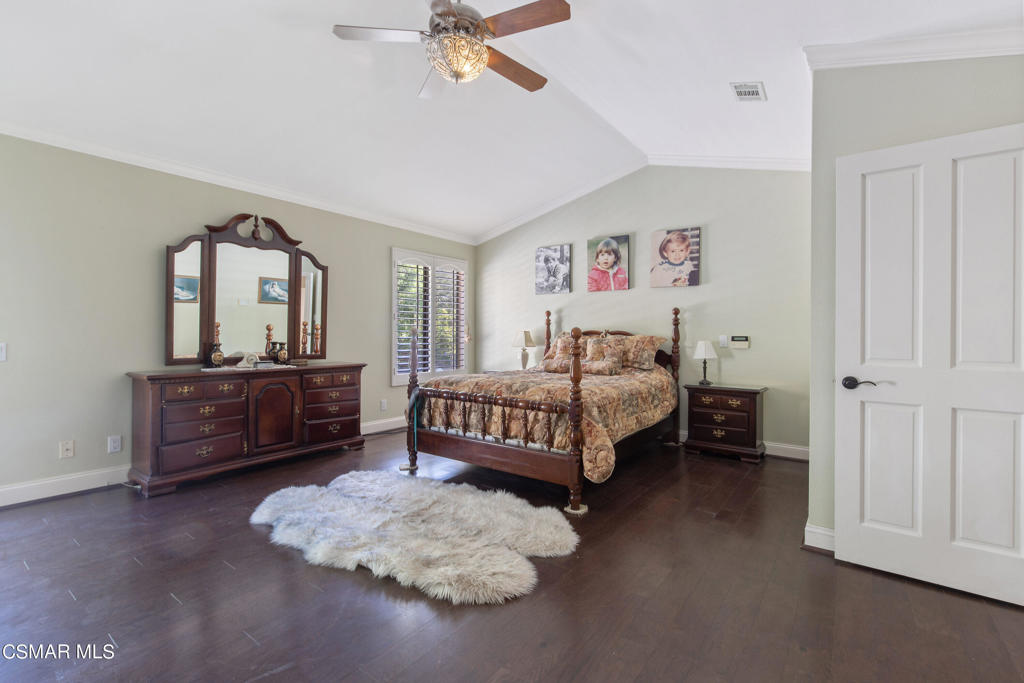
Welcome to your Staycation Oasis nestled in the highly sought-after Morrison Estates Sutton Valley neighborhood! This charming Oak Park estate offers an ideal backdrop for family gatherings, friendly get-togethers, and effortless entertaining. Positioned perfectly, it sides onto the open space and trails, providing a serene and natural ambiance. Incredibly customized, featuring 5 bedrooms and 3.5 baths with approx 3545 sq ft of luxurious living space, is situated on a large 19,758 sq ft lot that sides to open space. Custom, hand finished French Oak hardwood floors & staircase. Gorgeous island kitchen, custom paint & high end stainless appliances including wine fridge. Master suite features a dual sided fireplace, balcony & large walk in closet with custom built-in cabinets. Master bath features custom marble, large spa tub, luxurious oversized shower & 2 pedestal sinks. Cozy family room with bar, fireplace & custom built-in cabinetry. Open formal dining room & living room, perfect for entertaining. Resort style backyard with rock waterfall, pool & spa, firepit, built-in stainless bbq/fridge & covered patio. Outdoor entertainment at its finest! Convenient upstairs laundry room, plantation shutters & much more. Private & quiet with access to endless hiking trails. A generously sized 3-car garage offering ample storage space for all your needs. Embrace the vibrant community lifestyle with nearby parks, acclaimed schools, enticing dining options, premier shopping destinations, scenic hiking trails, and easy freeway access, all within reach. With this enchanting retreat, every day feels like a vacation. Welcome home to your own slice of paradise!
/u.realgeeks.media/ornaered/Elite-Residential-Realty-transparent.png)
Additional Information
- HOA
- 310
- Association Amenities
- Call for Rules, Other
- Appliances
- Double Oven, Dishwasher, Gas Cooking, Disposal, Microwave, Refrigerator, Range Hood
- Pool Description
- In Ground, Waterfall
- Fireplace Description
- Family Room, Gas, Living Room, Primary Bedroom, Multi-Sided, Raised Hearth
- Heat
- Forced Air, Natural Gas
- Cooling
- Yes
- Cooling Description
- Central Air
- Exterior Construction
- Stucco
- Garage Spaces Total
- 3
- School District
- Oak Park Unified
Mortgage Calculator
Based on information from CRISNet MLS as of . All data, including all measurements and calculations of area, is obtained from various sources and has not been, and will not be, verified by broker or MLS. All information should be independently reviewed and verified for accuracy. Properties may or may not be listed by the office/agent presenting the information. The listing broker's offer of compensation is made only to participants of the MLS where the listing is filed.